
Open House Sat, Sep 26th 01:00 PM - 03:00 PM - Views - Primary on Main















Address
514 Compass Rose Way, Irmo, SC
Price
$ 540,000
Property Attributes
- ID#643590
- TypeSingle Family
- Listing Status Active
- CountyRICHLAND
- CityIrmo
- AreaIrmo-St Andrews-Ballentine
- NeighborhoodRose Oaks
- Zip29036
- StyleTraditional
- Year Built2017
- Price$ 540,000
- Bedrooms5
- Full Bathrooms4
- Half Bathrooms1
- Sqr Footage4030
- Lot Size0.33 Acres
Data Source:
Consolidated Multiple Listing Service (CMLS)
Property Description
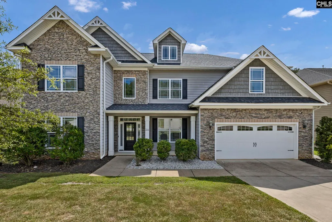
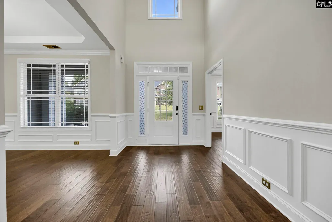
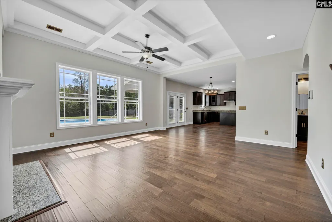
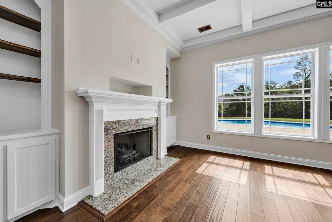
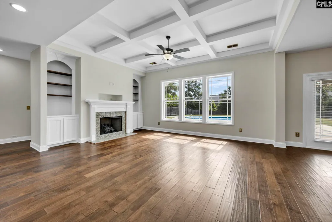
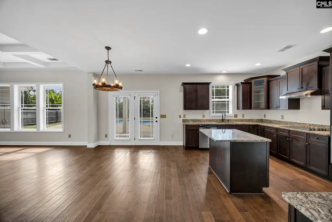
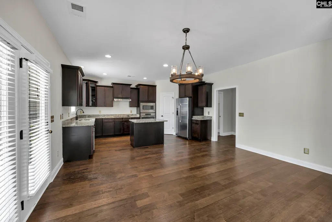
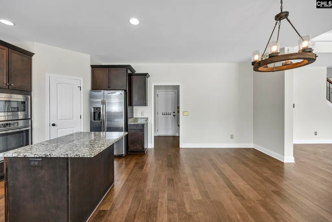
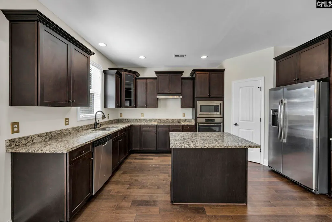
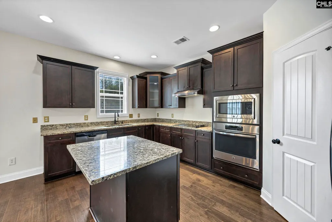
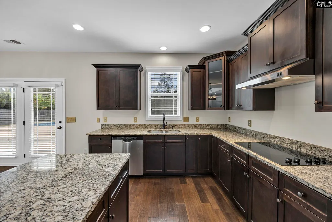
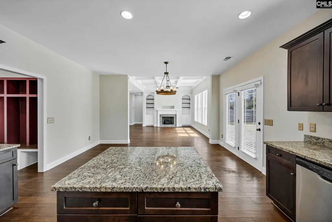
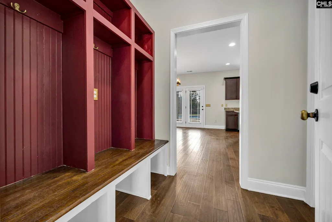
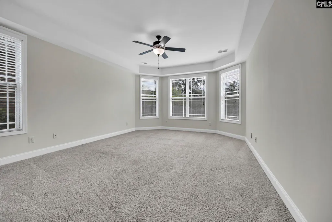
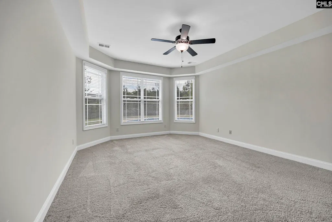
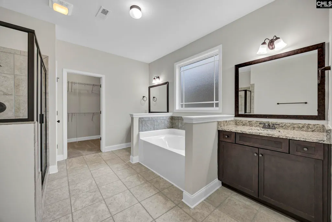
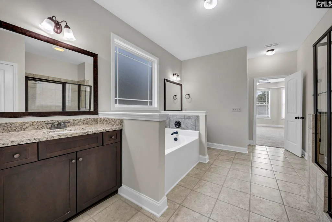
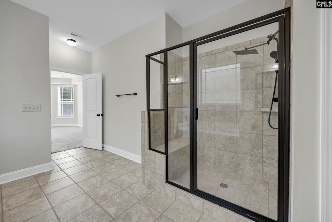
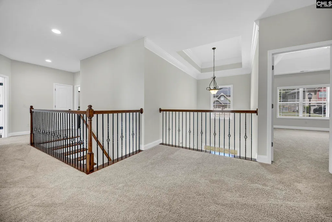
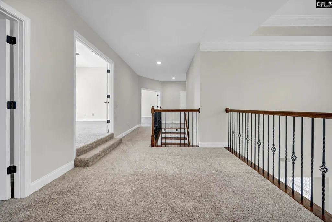
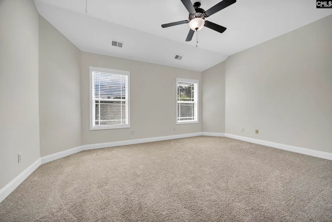
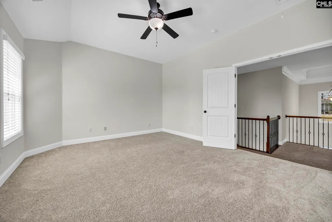
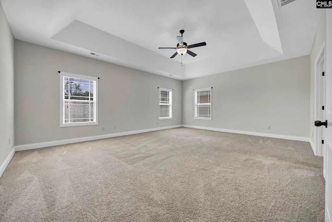
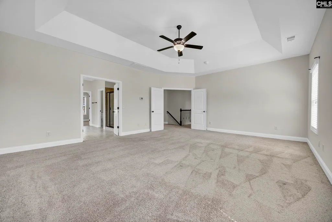
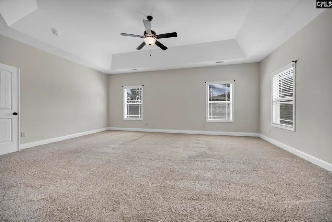
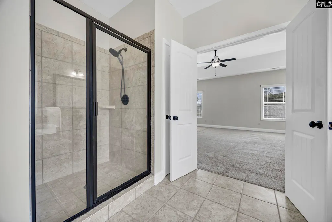
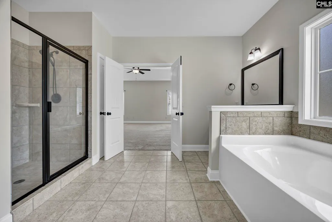
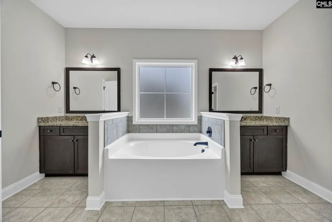
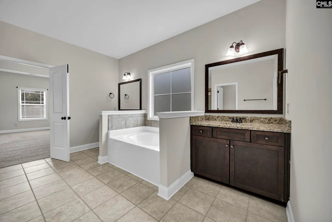
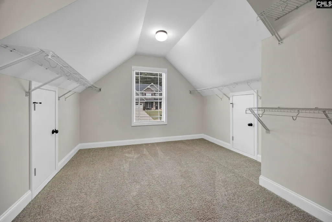
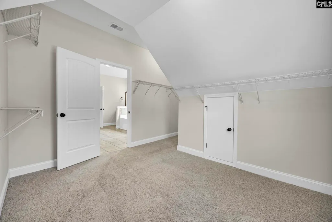
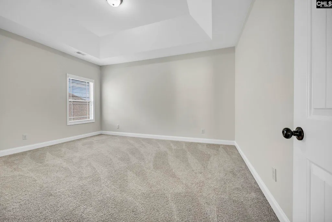
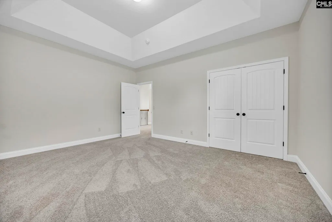
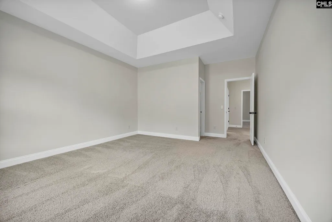
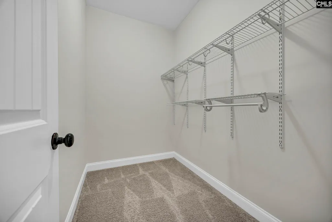
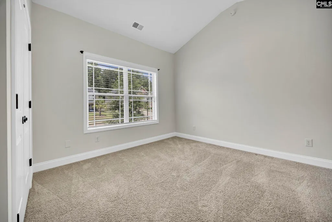
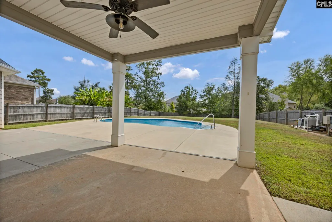
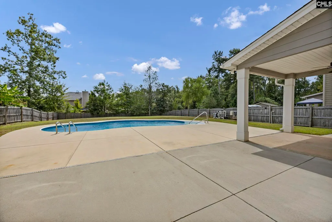
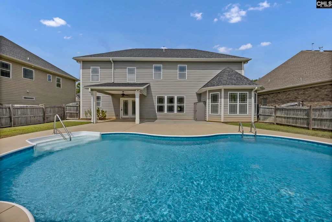
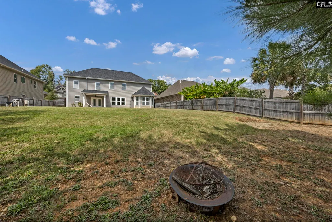
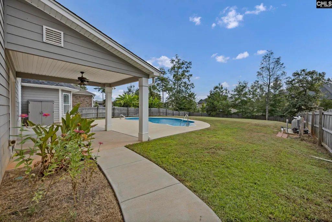
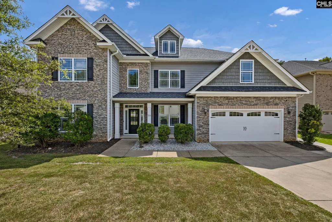
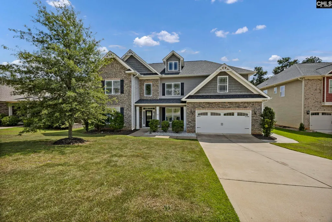
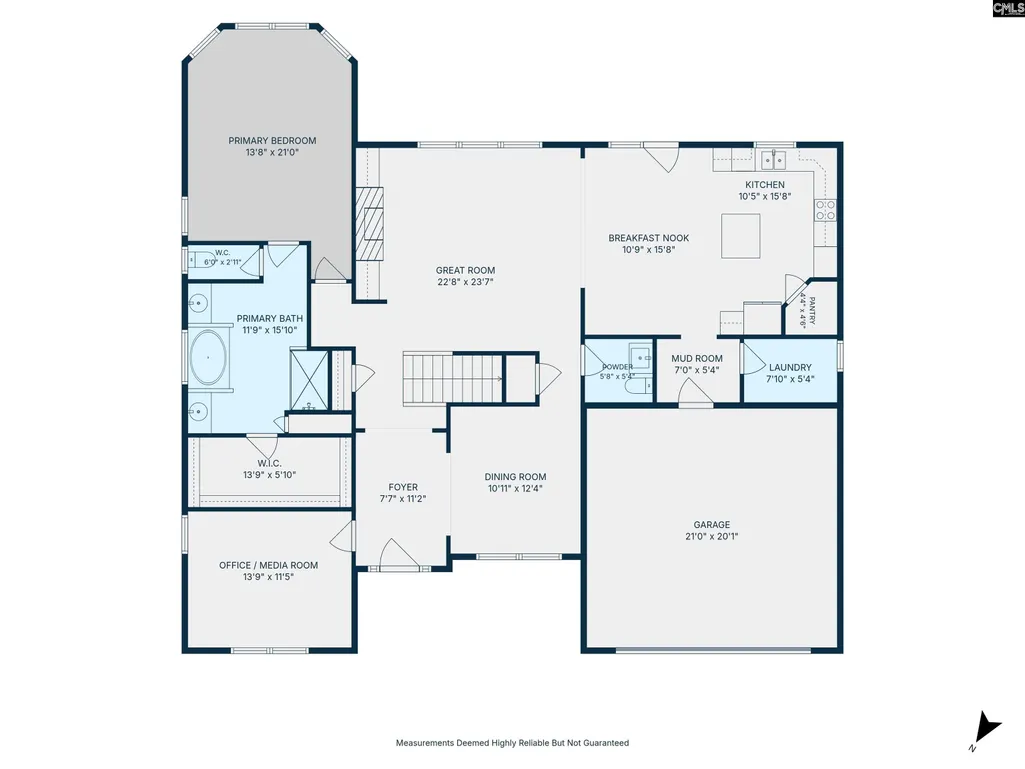
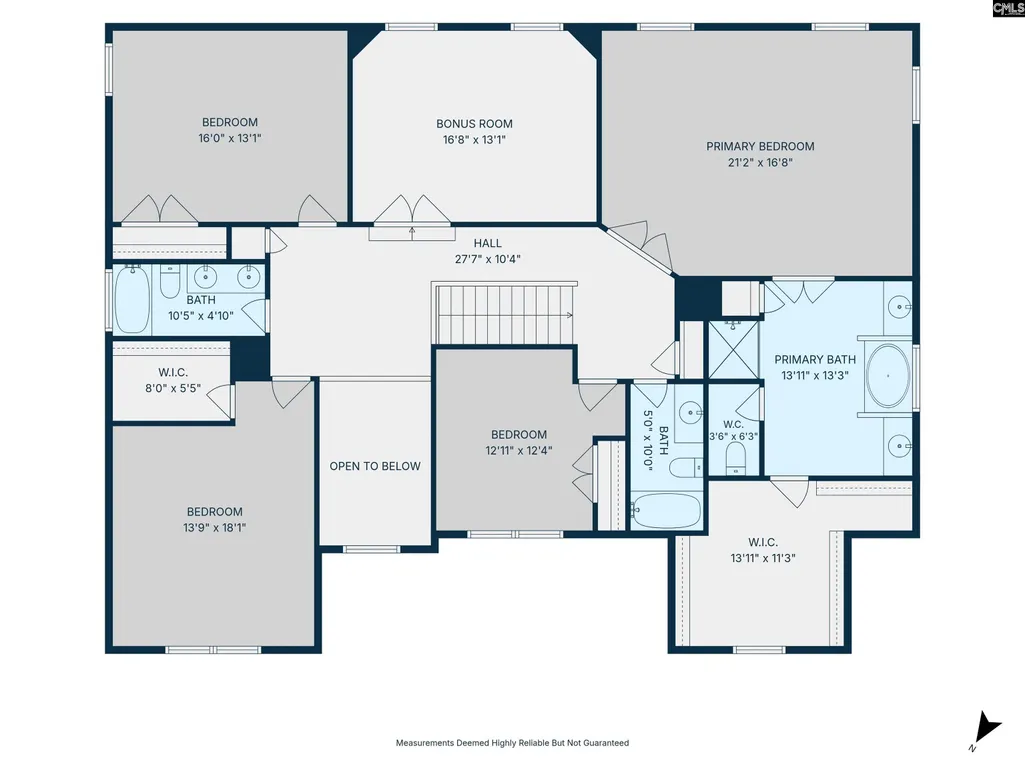
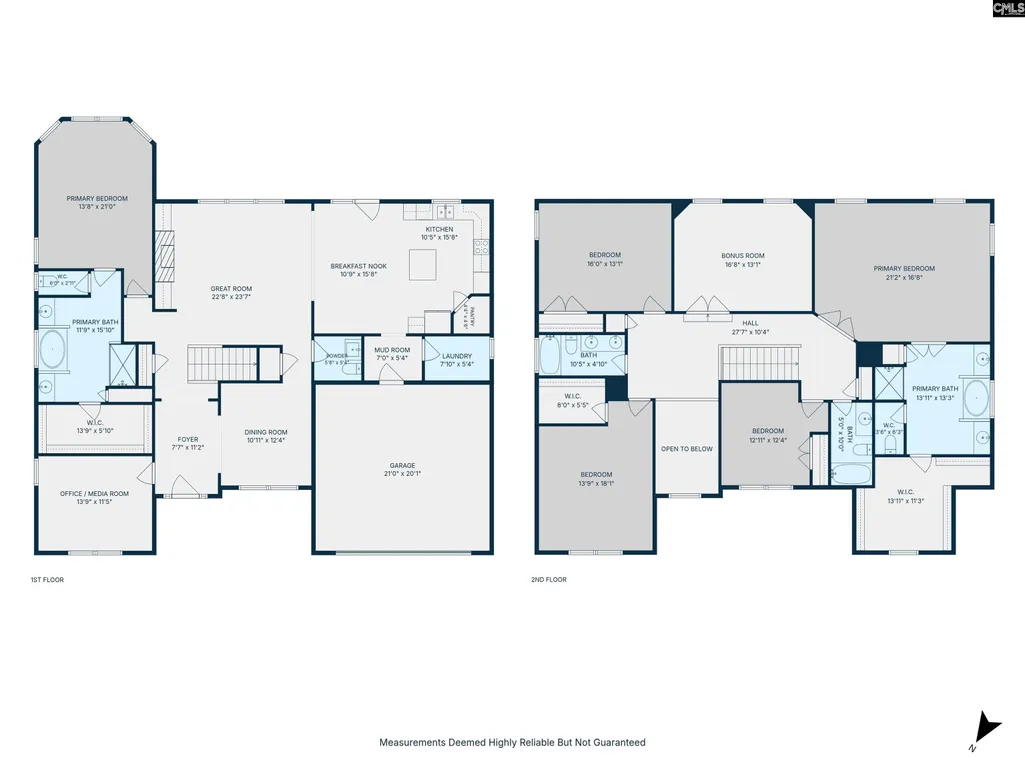
Please join us for an Open House this Saturday, September 26th from 1-3pm!! 514 Compass Rose Way is a stunning 5-bedroom, 4.5-bathroom home featuring 2 PRIMARY SUITES, inground pool with backyard patio, office/media room, and bonus room. The main floor strikes a wonderful balance of open and grand settings, yet warm and inviting spaces, with an open foyer and high tray ceilings throughout. Hardwood floors anchor all shared living spaces which include a formal dining room, and a great room with coffered ceiling, fireplace, and floor-to-ceiling built-in bookcases. The open and modern kitchen includes a large breakfast area, granite counters with island, and views overlooking thepool out back. There is ample storage space offered including a kitchen pantry, a mudroom off the garage with built-in cubby spaces and bench, and separate walk-in laundry room for all your utility storage needs. The 2 primary suites on the main and second floors include private bathrooms with double vanities, garden tub, spa inspired shower, separate water closet, and spacious walk-in closets. In addition to the upstairs primary suite, you will find 3 additional bedrooms with high tray and cathedral ceilings, along with an expansive bonus room. The 1/3-acre property with backyard pool, patio and privacy fence creates an amazing space for family and entertainment. This home offers a beautiful, welcoming and versatile design to match every season of life for you and your family. Conveniently located 10 minutes from Irmos best shopping and dining, and 5 minutes from Lake Murray. Disclaimer: CMLS has not reviewed and, therefore, does not endorse vendors who may appear in listings.
| Middle School | High School |
|---|---|
| Dutch Fork Middle School | Dutch Fork High School |
| Price History | |
|---|---|
| 9/23/2026 | Listed $540,000 |
General Features
| Sewer | Public |
|---|---|
| Heating | Central,Gas 1st Lvl,Gas 2nd Lvl,Split System |
| Cooling | Central,Split System |
| Laundry Y/N | Electric,Heated Space,Mud Room,Utility Room |
| Water | Public |
| Garage | Garage Attached,Front Entry |
| Number of Garage Spaces | 2 |
| School District | Lexington/Richland Five |
| Status | Active |
| Full Baths | 4 |
| Half Baths | 1 |
| Bathrooms | 5 |
| Subdivision | ROSE OAKS |
| Style | Traditional |
| County | Richland |
| Miscellaneous | Cable TV Available,Security Cameras,Sidewalk Community |
| Class | RESIDENTIAL |
| Type | Single Family |
| Other Rooms | Bonus-Finished,Office |
| Location | Cul-de-Sac |
| HOA Fee Includes | Common Area Maintenance,Road Maintenance,Sidewalk Maintenance,Street Light Maintenance,Green Areas |
| HOA Y/N | Yes |
| Status | ACTIVE |
| Subdivision | SC |
| Short Sale Y/N | No |
| Area | Irmo/St Andrews/Ballentine |
| Year Built | 2017 |
| Directions | Travel 76 West towards Ballentine approximately 3 miles,turn left on Farming Creek Road,and continue 1 mile to Rose Oaks sign and entry on the right. |
| High School | Dutch Fork |
| City | Irmo |
| ASSN Fee | 450 |
| Elementary School | No |
| Middle School | Dutch Fork |
| Elementary School | H. E. Corley |
| Price Per Sq Ft Total AG | 134 |
| Public Remarks | Please join us for an Open House this Saturday,September 26th from 1-3pm!! 514 Compass Rose Way is a stunning 5-bedroom,4.5-bathroom home featuring 2 PRIMARY SUITES,inground pool with backyard patio |
Interior Features
| Equipment | Dishwasher,Disposal,Refrigerator,Microwave Built In,Tankless H20 |
|---|---|
| Basement | No Basement |
| Great Room | Bookcase,Fireplace,Floors-Hardwood,Molding,Ceilings-High (over 9 Ft),Ceiling Fan,Recessed Lights,Ceilings - Coffered |
| Kitchen | Eat In,Floors-Hardwood,Island,Pantry,Counter Tops-Granite,Cabinets-Stained,Recessed Lights |
| Interior Features | Garage Opener,Security System-Owned,Smoke Detector,Attic Pull-Down Access |
| Fireplace | Gas Log-Natural |
| Master Bedroom | Bay Window,Double Vanity,Tub-Garden,Bath-Private,Separate Shower,Closet-Walk in,Ceilings-High (over 9 Ft),Ceilings-Tray,Ceiling Fan,Separate Water Closet,Floors - Carpet,Floors - Tile |
| Formal Dining Room | Floors-Hardwood,Molding,Ceilings-High (over 9 Ft),Ceilings-Tray |
| Beds | 5 |
| Stories | 2 |
| Range | Built-in,Counter Cooktop,Smooth Surface |
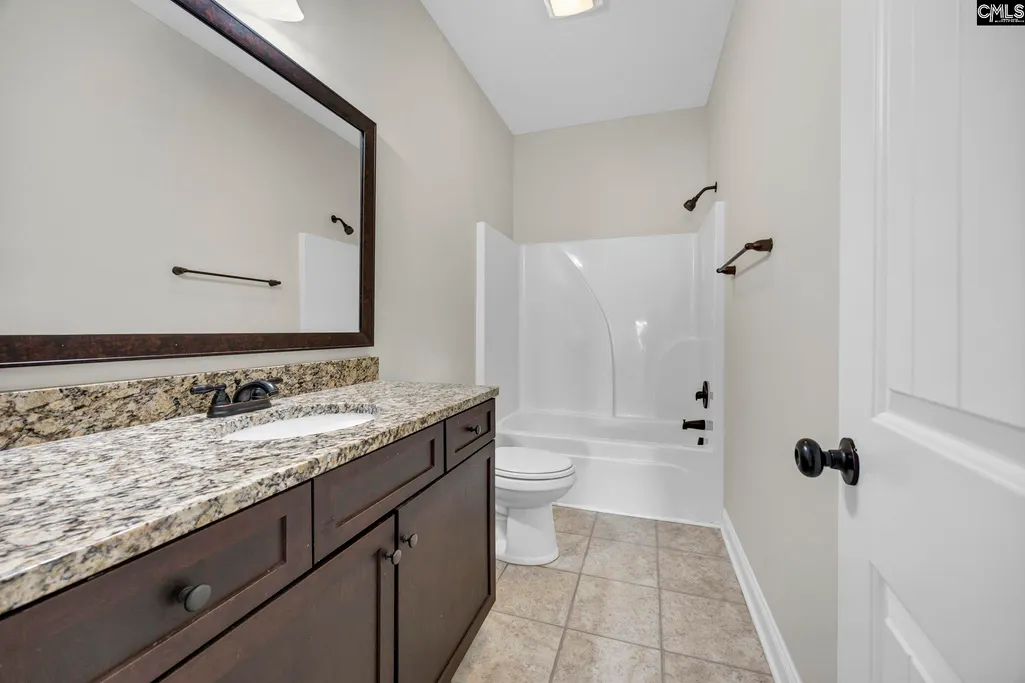
| 3rd Bedroom | Double Vanity,Bath-Shared,Tub-Shower,Ceilings-High (over 9 Ft),Ceilings-Vaulted,Closet-Private,Floors - Carpet,Floors - Tile |
| 4th Bedroom | Double Vanity,Bath-Shared,Closet-Walk in,Tub-Shower,Ceilings-High (over 9 Ft),Ceilings-Tray,Floors - Carpet,Floors - Tile |
| 2nd Bedroom | Double Vanity,Bath-Private,Separate Shower,Closet-Walk in,Ceilings-High (over 9 Ft),Ceilings-Tray,Tub-Garden,Ceiling Fan,Floors - Carpet,Floors - Tile |
| Half Baths: Main | 1 |
| Full Baths: Main | 1 |
| Full Baths: 2nd | 3 |
| 5th Bedroom | Bath-Shared,Tub-Shower,Ceilings-High (over 9 Ft),Ceilings-Tray,Closet-Private,Floors - Carpet,Floors - Tile |
Exterior Features
| Exterior | Patio,Sprinkler,Gutters - Full,Front Porch - Covered,Back Porch - Covered |
|---|---|
| Foundation | Slab |
| Pool | Yes |
| Fencing | Rear Only Wood |
| Pool Type | Inground-Vinyl Pool |
| Road Type | Paved |
| Exterior Finish | Fiber Cement-Hardy Plank,Stone |
| House Faces | North |
| Lot Size Area | 0.33 |
| Lot Size | 14375 |
| Garage Level | Main |
Amenities
- Foreclosure
- Views
- Short Sale
- New Construction
- Adult 55+
- Lease To Own
- No HOA Fees
- Furnished
- Primary On Main
- Air Conditioning
- Seller Finance
- Green
- Fixer Upper
- Horse
- Golf
- Fireplace
- Deck
- Garage
- Basement
- Pool
Property vs Single Family Average in 29036
Price
Year Built
Visits
 Canopy MLS® Copyright ©2026 All rights reserved.
 Information deemed reliable but not guaranteed.
Property information provided courtesy of the Internet Exchange Program of the Greenville Association of Realtors.
The information being provided is for consumers personal, non-commercial use and may not be used for any purpose other than to identify prospective properties consumers may be interested in purchasing.
Data is updated as of September 25, 2026 3:47 PM UTC
Information deemed reliable but not guaranteed.
Property information provided courtesy of the Internet Exchange Program of the Greenville Association of Realtors.
The information being provided is for consumers personal, non-commercial use and may not be used for any purpose other than to identify prospective properties consumers may be interested in purchasing.
Data is updated as of September 25, 2026 3:47 PM UTC
 The data relating to real estate for sale on this web site comes in part from the South Carolina - CML Consolidated Multiple Listings. Real estate listings held by brokerage firms other than NextHome Authority are marked with the IDX logo.
All information deemed reliable but not guaranteed and should be independently verified. All properties are subject to prior sale, change or withdrawal. Neither listing broker(s) nor NextHome Authority shall be responsible for any typographical errors, misinformation,
The data relating to real estate for sale on this web site comes in part from the South Carolina - CML Consolidated Multiple Listings. Real estate listings held by brokerage firms other than NextHome Authority are marked with the IDX logo.
All information deemed reliable but not guaranteed and should be independently verified. All properties are subject to prior sale, change or withdrawal. Neither listing broker(s) nor NextHome Authority shall be responsible for any typographical errors, misinformation,
