
Views - Primary on Main



Address
600 Piney Gate Road, Saluda, NC
Price
$ 325,000
Property Attributes
- ID#4423662
- TypeSingle Family
- Listing Status Active
- CountyPOLK
- CitySaluda
- AreaPolk County
- NeighborhoodPiney Mountain
- Zip28773
- StyleCottage
- Year Built1993
- Price$ 325,000
- Bedrooms2
- Full Bathrooms1
- Half Bathrooms0
- Sqr Footage983
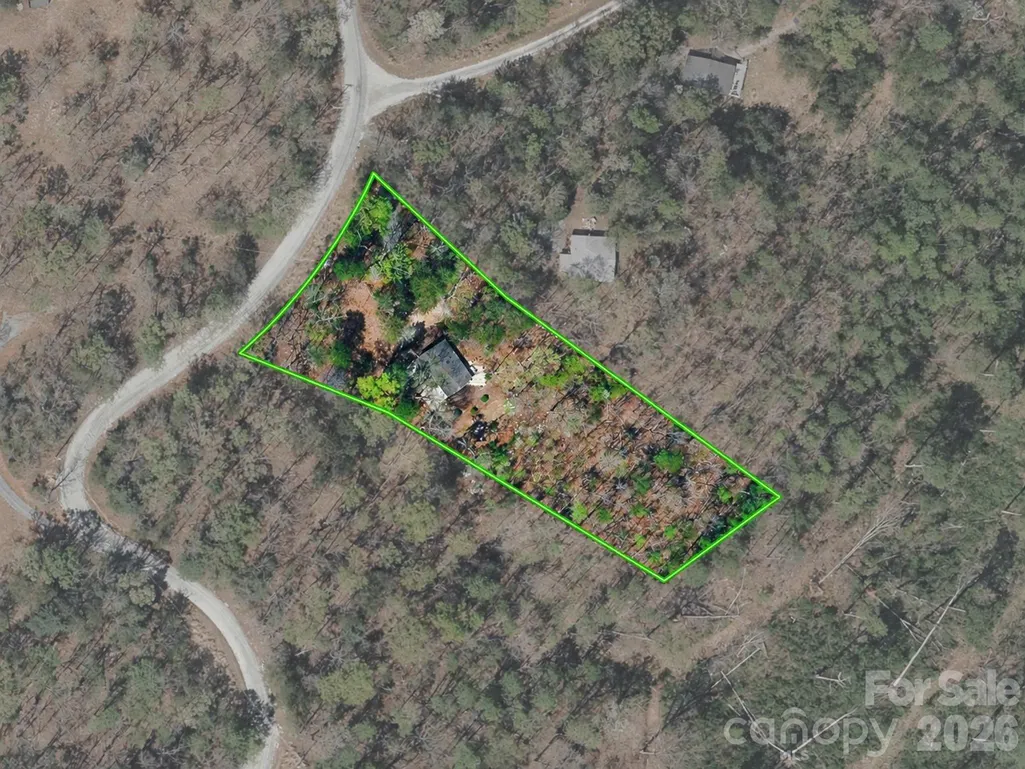
- Lot Size1.53 Acres
Data Source:
Canopy MLS
Property Description
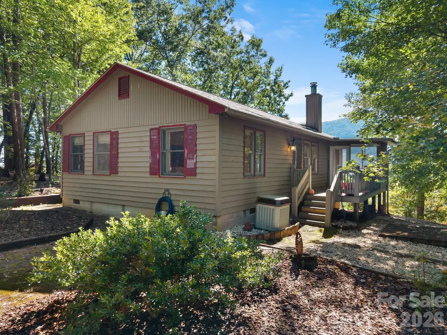
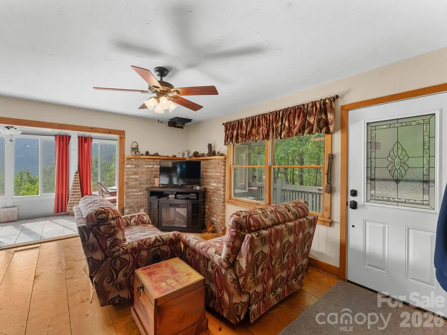
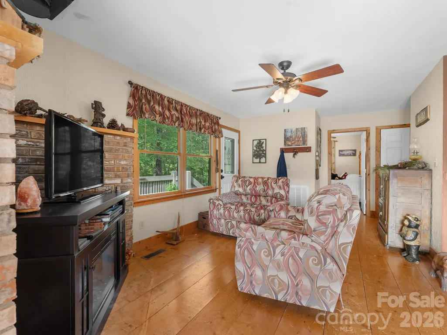
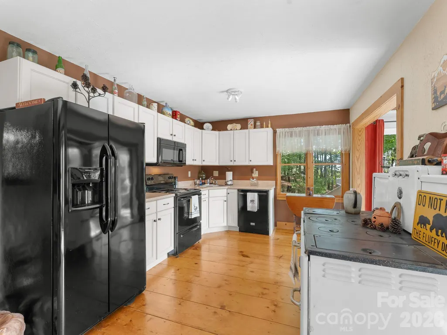
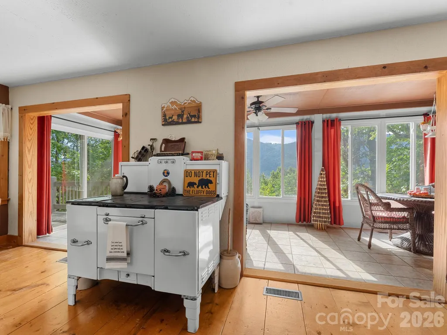
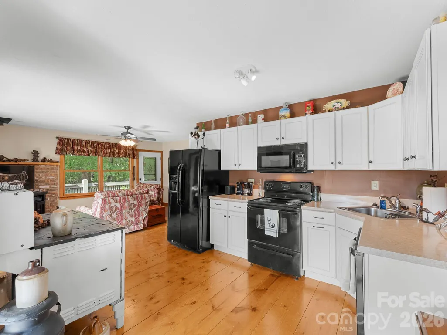
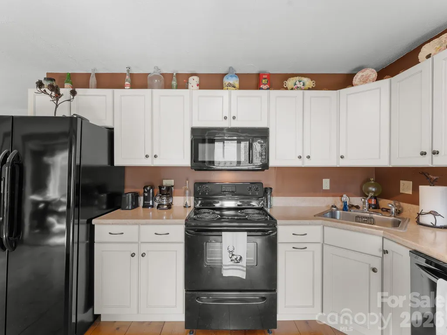
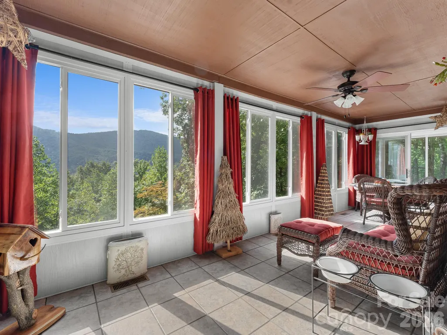
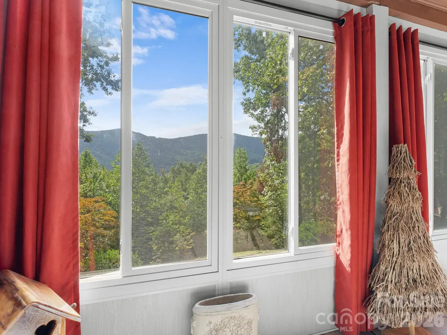
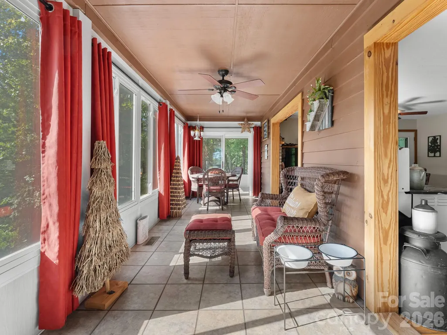
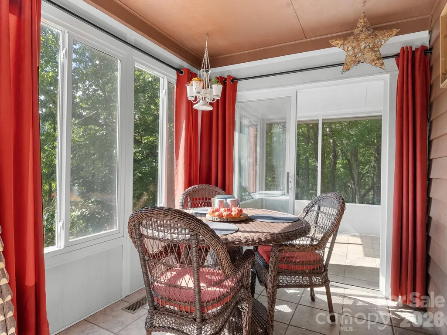
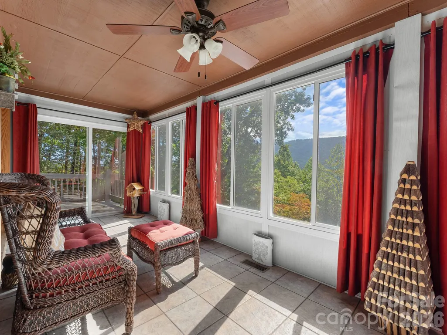
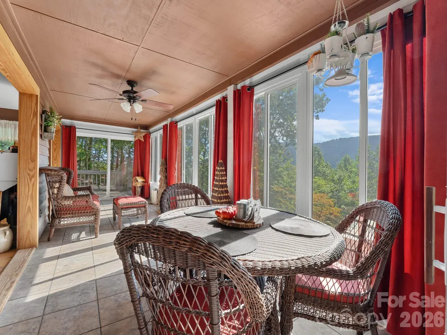
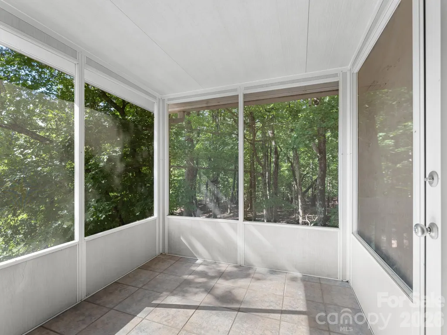
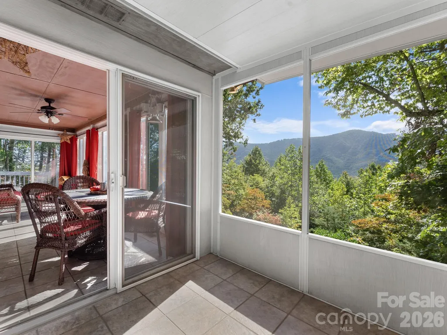
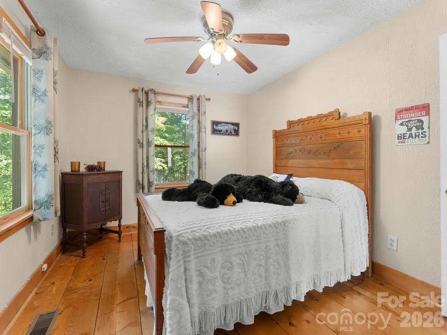
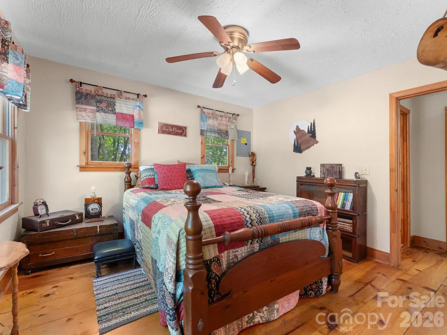
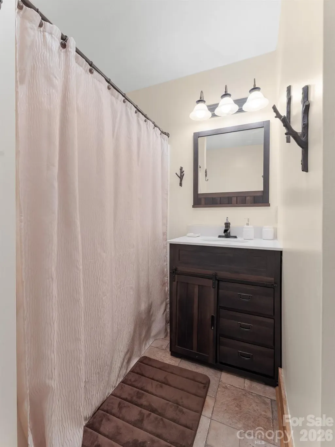
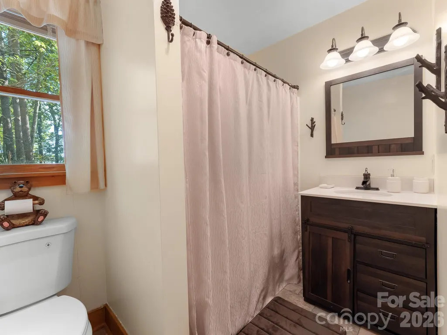
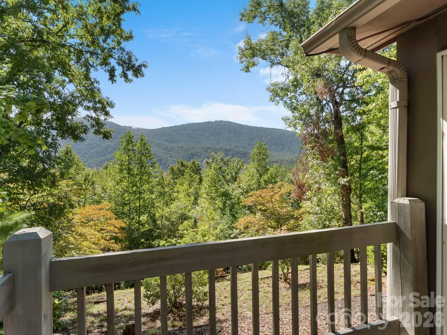
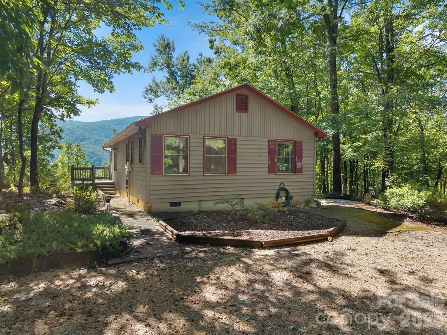
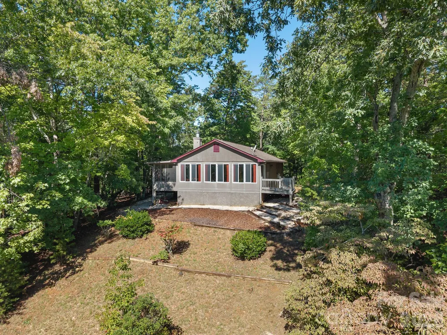
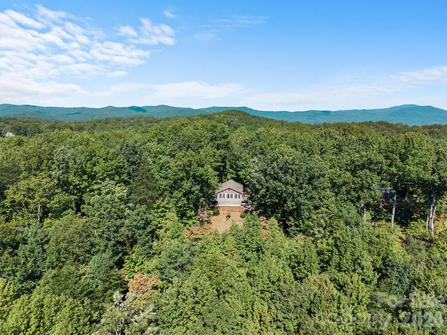
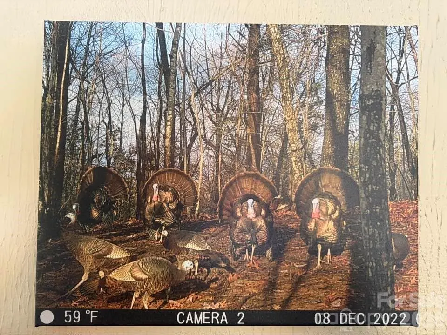
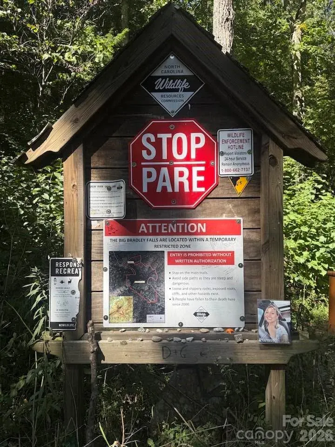
Looking for great mountain views? Become part of the tranquility of Piney Gate, a beautiful mountain community in the hills of Western North Carolina. This adorable 2-bedroom, 1-bath cottage sits on 1.53 acres and offers great year-round mountain views. Conveniently located within the community, the home features an inviting open floor plan with an eat-in kitchen, has updated cabinets, and appliances that have seen very little use. A bright sunroom, as well as an screened porch, provide the perfect spaces to sit back and enjoy the expansive mountain views, a special feature that is becoming increasingly difficult to find. Bedrooms are similar in size and are close to the bathroom. The toilet was replaced in September 2026. Bought transferrable termite bond and had vapor barrier installed in April 2026. Step outside to enjoy two decks and a terraced backyard that receives year-round sunshine, offering the possibility of a small garden. There’s also a natural wooded area that would make a wonderful spot for a bonfire or outdoor gathering. Wildlife is abundant, with deer, wild turkey, bear, fox, and other mountain wildlife occasionally passing through the property. The lay of the lot gives you the ability to manage the trees and maintain your mountain views over time. HOA dues include road maintenance, community water, and a trash collection area, providing both convenience and added value. The location of this property is hard to beat, with close proximity to the Big Bradley hiking area, The Gorge Zipline, and historic downtown Saluda, a quaint mountain town reminiscent of a simpler time. This area is beloved by outdoor enthusiasts and those who enjoy hiking, biking, fishing, morning walks with a favorite four-legged companion, or simply taking in the beauty of nature. If you’re looking for a peaceful mountain retreat where you can unplug, slow down, enjoy the views, and make the most of your downtime, this charming Piney Gate cottage deserves a closer look.
| Elementary School | Middle School | High School |
|---|---|---|
| Unspecified Elementary School | Unspecified Middle School | Unspecified High School |
| Price History | |
|---|---|
| 9/27/2026 | Listed $325,000 |
General Features
| Living Area | 983 |
|---|---|
| Sewer | Septic Installed |
| Heating | Electric,Heat Pump |
| Cooling | Central Air,Electric |
| Utilities | Electricity Connected,Underground Utilities |
| Roof | Composition |
| Appliances | Dishwasher,Electric Range,Electric Water Heater,Microwave,Refrigerator |
| Development Status | Completed |
| HOA Fee | 1000 |
| Patio/Porch Features | Deck,Screened,Side Porch |
| Architectural Style | Cottage |
| Construction Materials | Wood |
| Year Built | 1993 |
| View | Mountain(s),Year Round |
| Levels | One |
| Property Subtype | Single Family Residence |
| Parcel Number | P31-21 |
| Elevation | 1500 |
| Assoc Fee Paid Per | Annually |
| County | Polk |
| New Construction | No |
| Property Type | Residential |
| HOA | Yes |
| Subdivision Name | Piney Mountain |
| Garage Y/N | No |
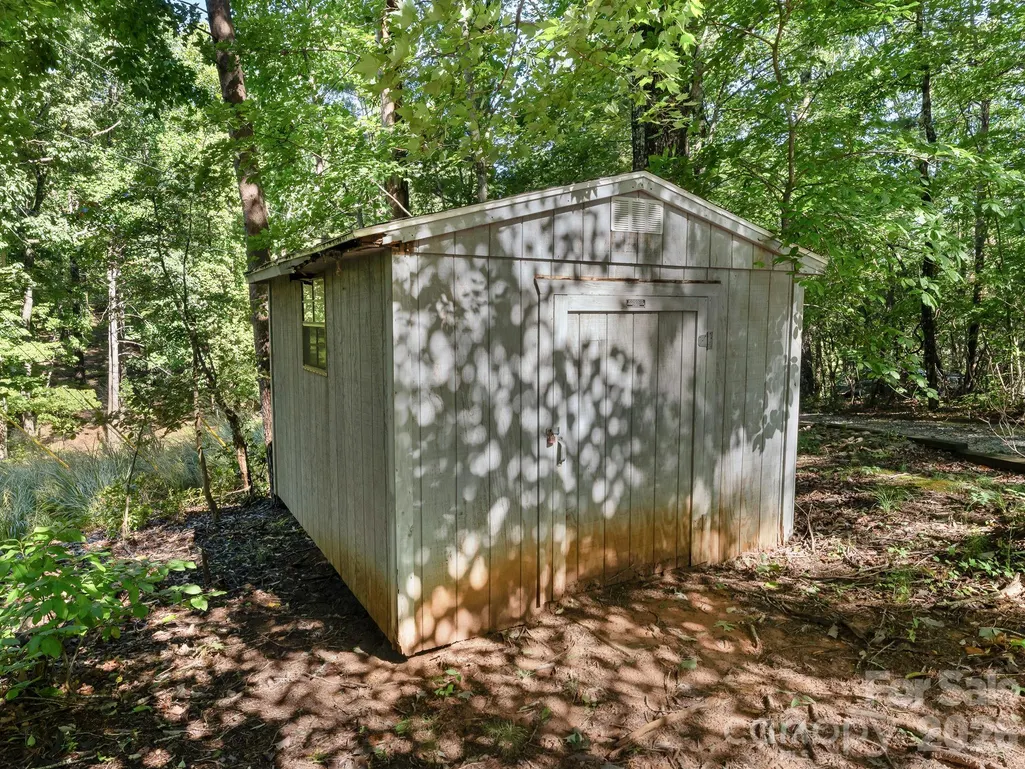
| Other Structures | Outbuilding |
| Full Baths | 1 |
| Directions | From the Saluda exit off I-26,take Holbert Cove Rd/Ozone Dr. towards Mill Spring. In about 5 miles,bear Left onto Piney Gate Rd. Continue straight at intersection and property will be on your Right. |
| High School | Unspecified |
| City | Saluda |
| Senior Community Y/N | No |
| Lot Size Units | Acres |
| Carport Y/N | No |
| Elementary School | Unspecified |
| Middle/Junior High School | Unspecified |
| Additional Parcels Y/N | No |
| Virtual Tour | https://mls.kuu.la/share/collection/7dL3V?fs=1&vr=0&sd=1&gyro=0&thumbs=-1&inst=0&keys=0 |
| Standard Status | Active |
| CAR_HOASubjectTo | Required |
| Construction Type | Site Built |
| Restrictions | Subdivision |
| Tax Assessed Value | 272979 |
| Virtual Tour | https://mls.kuu.la/share/collection/7dL3V?fs=1&vr=0&sd=1&gyro=0&thumbs=-1&inst=0&keys=0 |
| Listing Terms | Cash,Conventional,FHA,USDA Loan,VA Loan |
Interior Features
| Interior Amenities | Attic Other,Open Floorplan,Walk-In Closet(s) |
|---|---|
| Flooring | Tile,Vinyl,Wood |
| Fireplace Features | Other - See Remarks |
| Basement (Y/N) | No |
| Fireplace Y/N | No |
| Above Grade Finished Area | 983 |
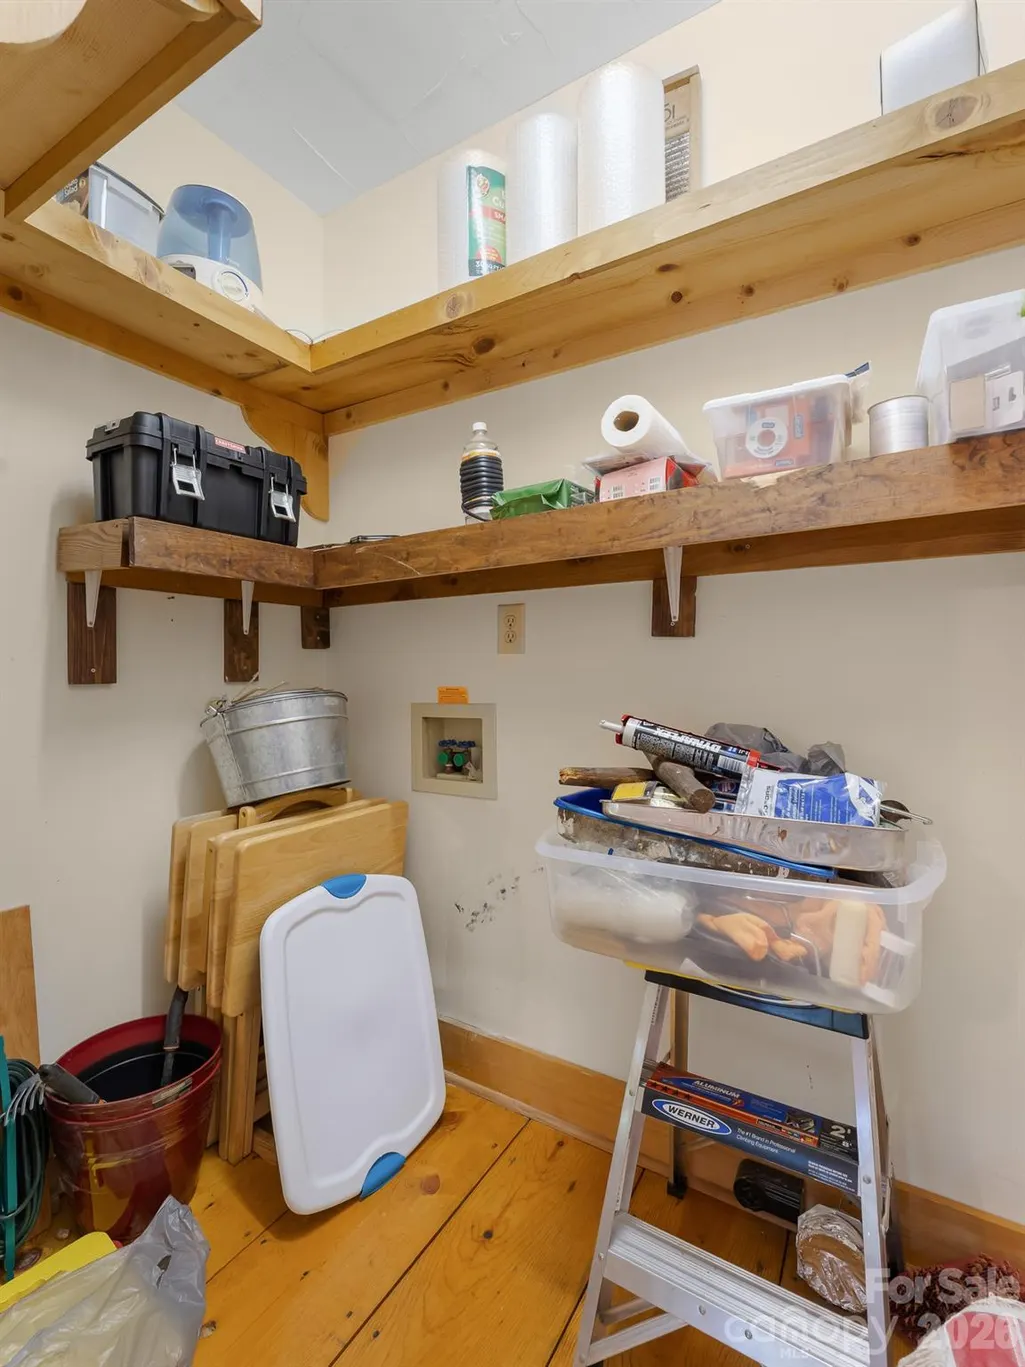
| Laundry Features | Electric Dryer Hookup,Laundry Closet,Washer Hookup |
| Total Bedrooms | 2 |
| Total Baths | 1 |
| SqFt Main | 983 |
| Bedroom | 2 |
Exterior Features
| Parking Features | Driveway,Shared Driveway |
|---|---|
| Lot Features | Level,Private,Sloped,Wooded,Views |
| Water Source | Community Well |
| Lot Size Area | 1.53 |
| Foundation Details | Crawl Space |
| Road Surface Type | Gravel |
| Other Parking | Ample parking in driveway/yard. Short portion of driveway is shared with next door neighbor. |
| Door Features | Screen Door(s),Sliding Doors |
| Road Responsibility | Private Maintained Road,Road Maintenance Agreement,Other - See Remarks |
| Main Level Garage YN | No |
Amenities
- Foreclosure
- Views
- Short Sale
- New Construction
- Adult 55+
- Lease To Own
- No HOA Fees
- Furnished
- Primary On Main
- Air Conditioning
- Seller Finance
- Green
- Fixer Upper
- Horse
- Golf
- Fireplace
- Deck
- Garage
- Basement
- Pool
Property vs Single Family Average in 28773
Price
Year Built

 Information deemed reliable but not guaranteed.
Property information provided courtesy of the Internet Exchange Program of the Greenville Association of Realtors.
The information being provided is for consumers personal, non-commercial use and may not be used for any purpose other than to identify prospective properties consumers may be interested in purchasing.
Data is updated as of September 27, 2026 4:41 PM UTC
Information deemed reliable but not guaranteed.
Property information provided courtesy of the Internet Exchange Program of the Greenville Association of Realtors.
The information being provided is for consumers personal, non-commercial use and may not be used for any purpose other than to identify prospective properties consumers may be interested in purchasing.
Data is updated as of September 27, 2026 4:41 PM UTC
 The data relating to real estate for sale on this web site comes in part from the South Carolina - CML Consolidated Multiple Listings. Real estate listings held by brokerage firms other than NextHome Authority are marked with the IDX logo.
All information deemed reliable but not guaranteed and should be independently verified. All properties are subject to prior sale, change or withdrawal. Neither listing broker(s) nor NextHome Authority shall be responsible for any typographical errors, misinformation,
The data relating to real estate for sale on this web site comes in part from the South Carolina - CML Consolidated Multiple Listings. Real estate listings held by brokerage firms other than NextHome Authority are marked with the IDX logo.
All information deemed reliable but not guaranteed and should be independently verified. All properties are subject to prior sale, change or withdrawal. Neither listing broker(s) nor NextHome Authority shall be responsible for any typographical errors, misinformation,
