




Address
222 Midland Drive, Easley, SC
Price
$ 310,000
Property Attributes
- ID#1604065
- TypeSingle Family
- Listing Status Active
- CountyPickens
- CityEasley
- Area063
- NeighborhoodCottonwood
- Zip29640
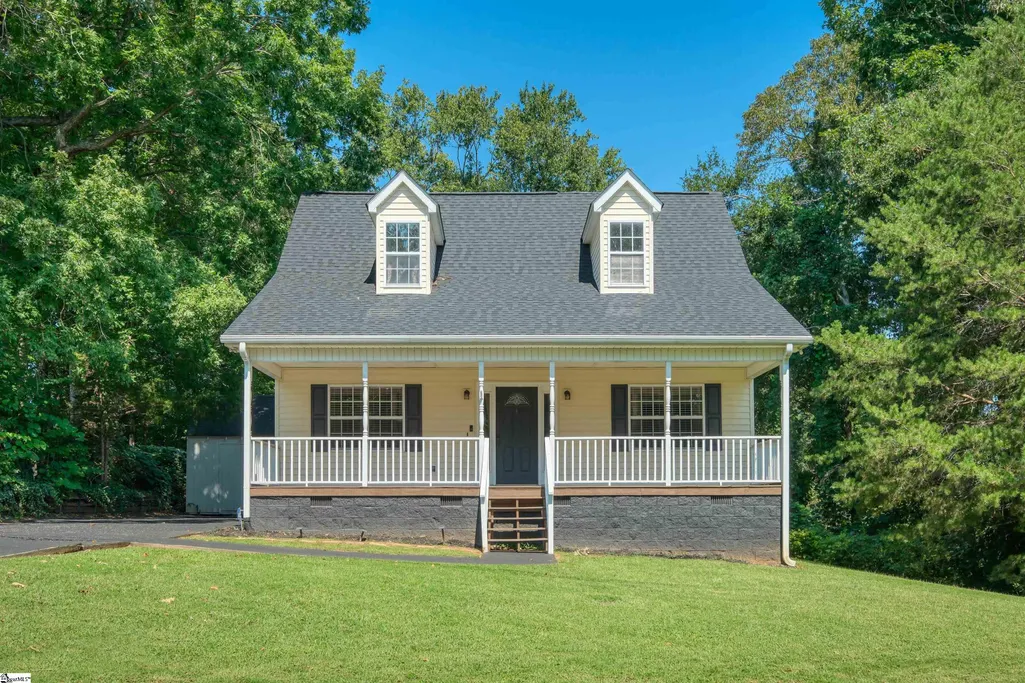
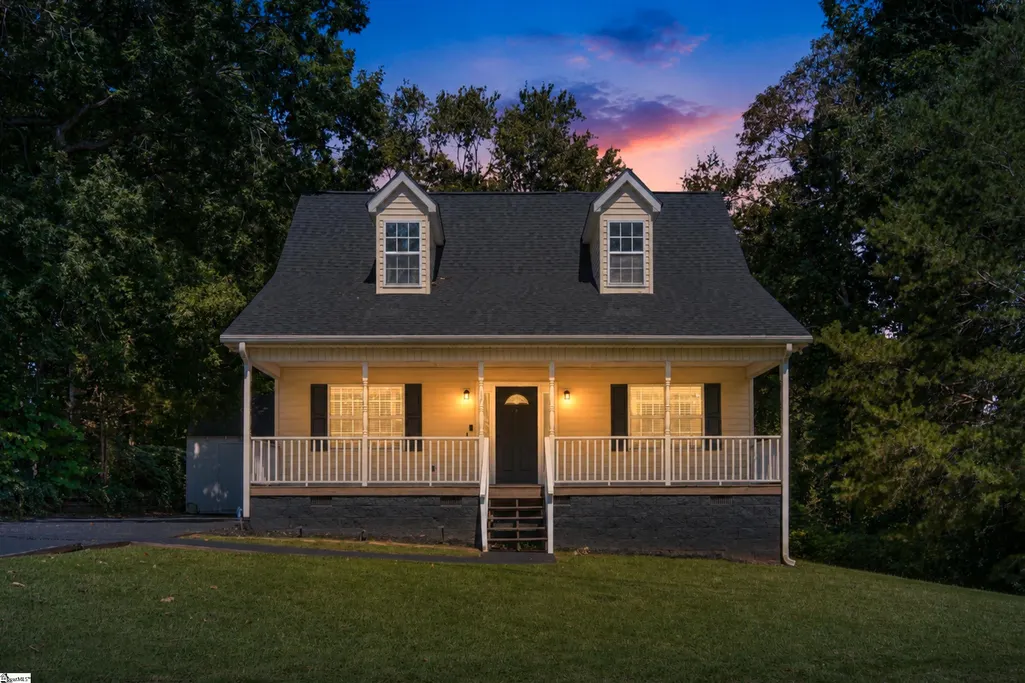
- StyleCape Cod
- Year Built1998
- Taxes$ 3601
- Price$ 310,000
- Bedrooms3
- Full Bathrooms2
- Half Bathrooms0
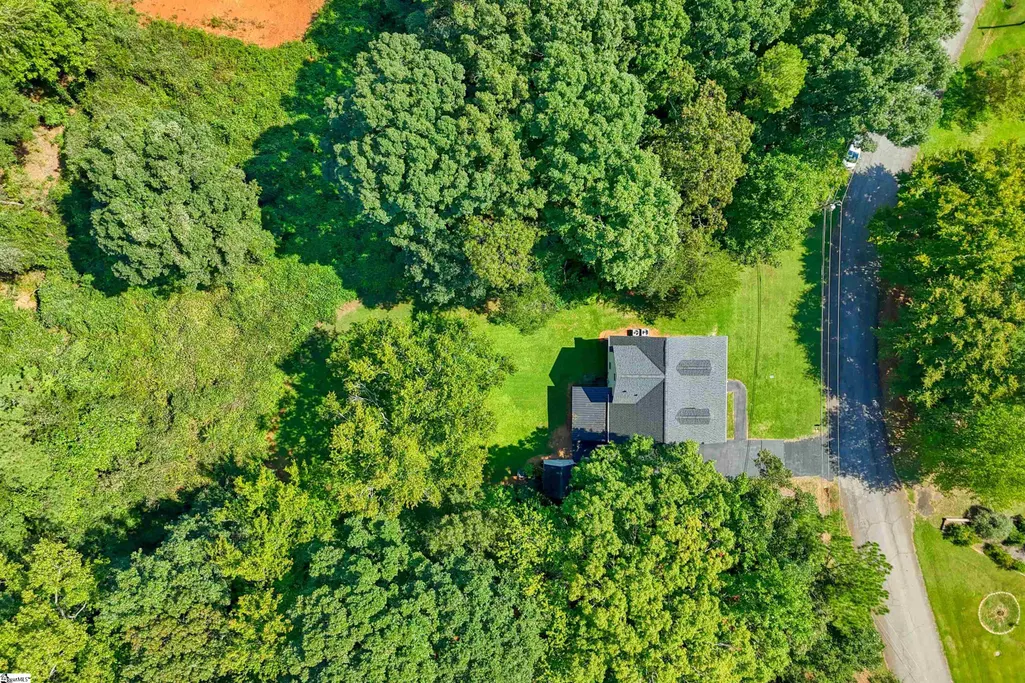
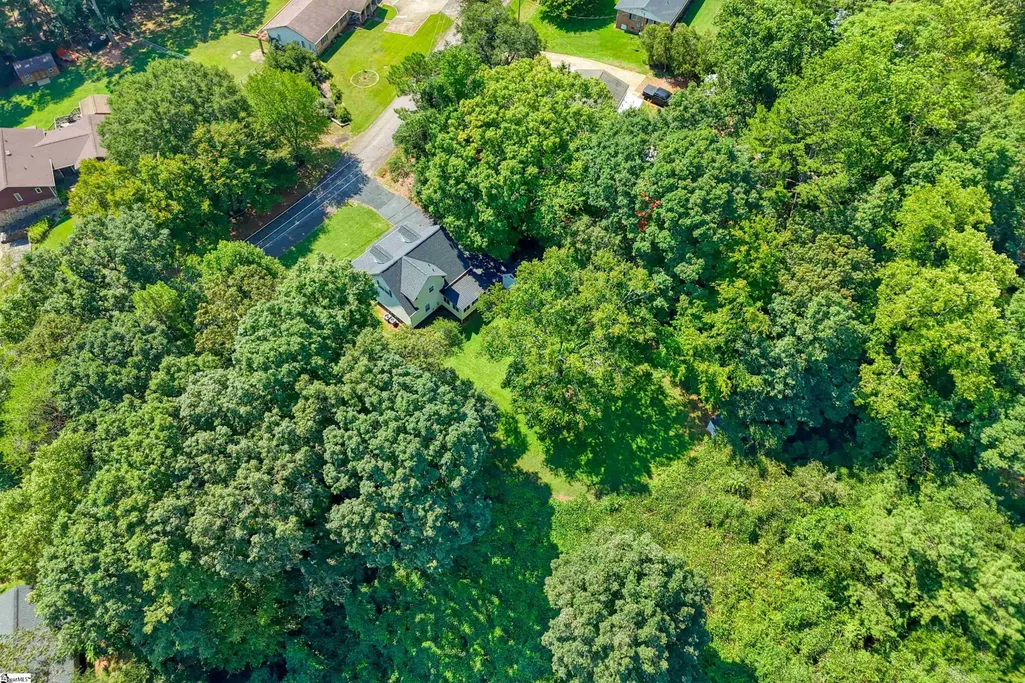
- Lot Size0.78 Acres
Data Source:
Greater Greenville MLS (GGMLS)
Property Description
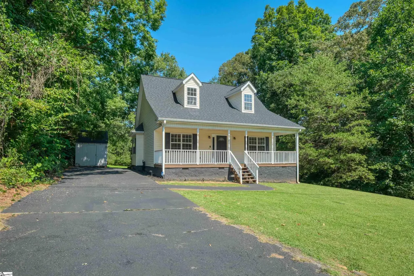
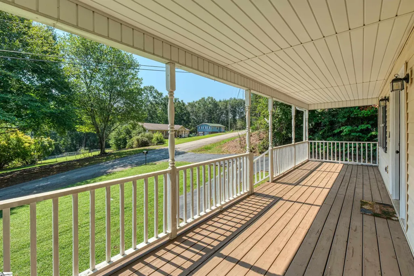
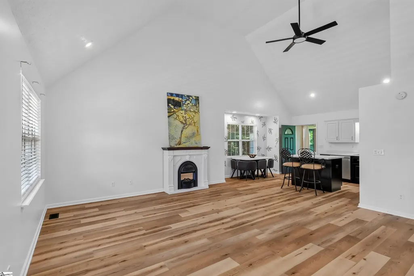
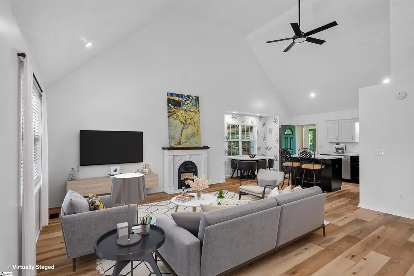
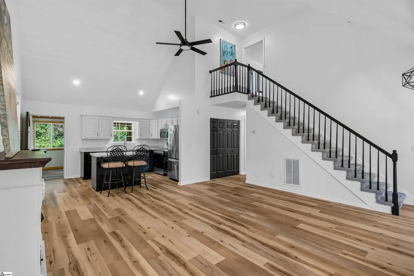
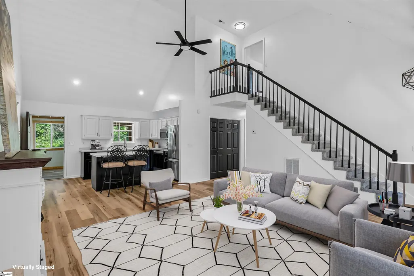
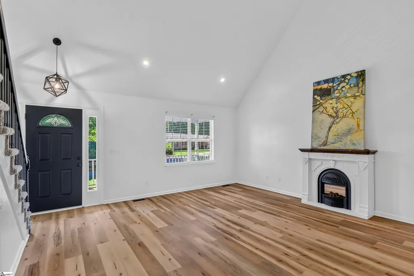
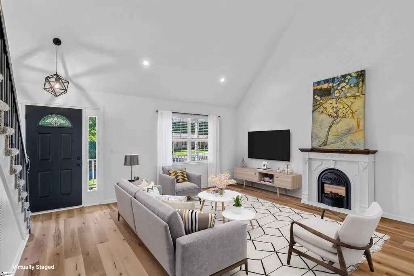
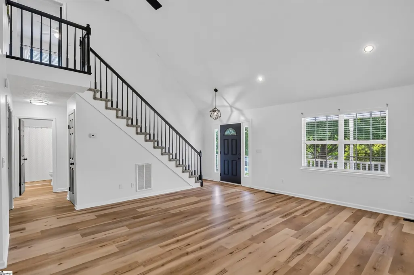
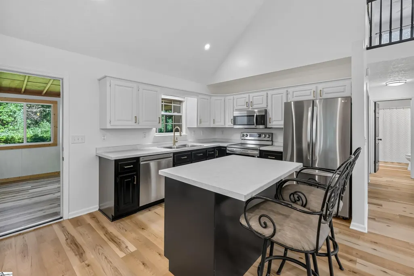
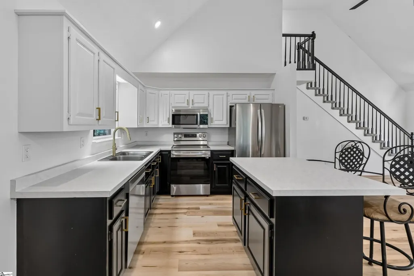
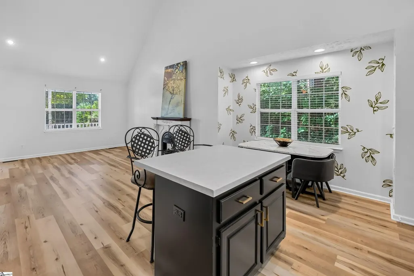
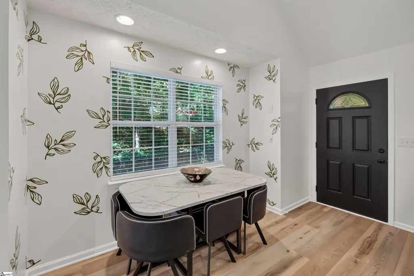
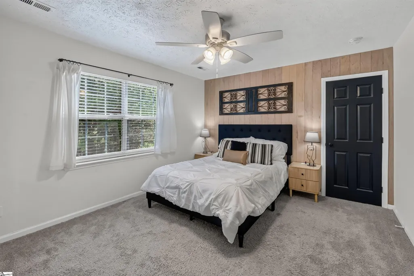
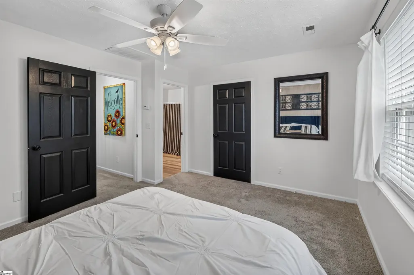
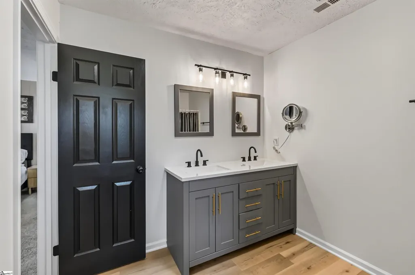
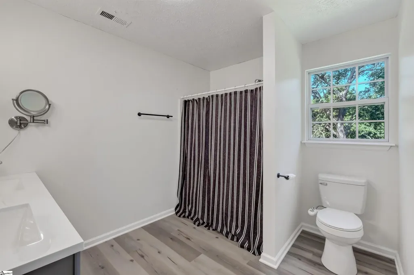
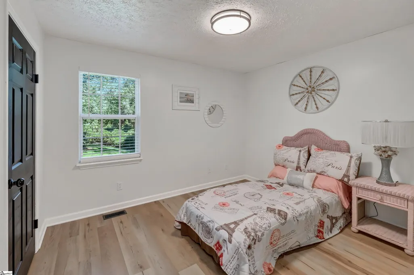
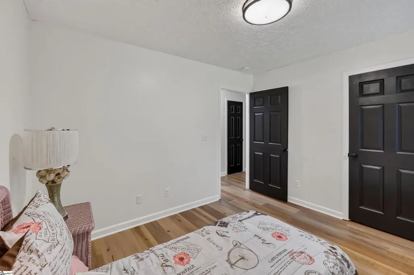
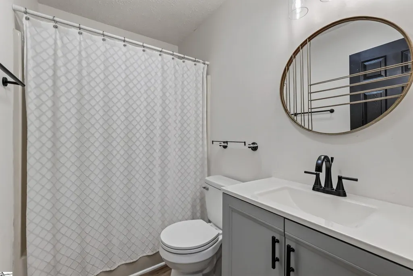
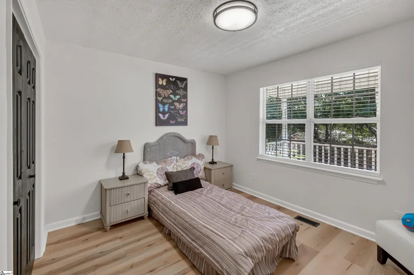
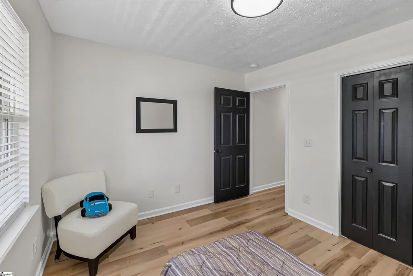
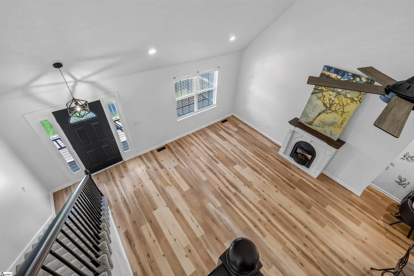
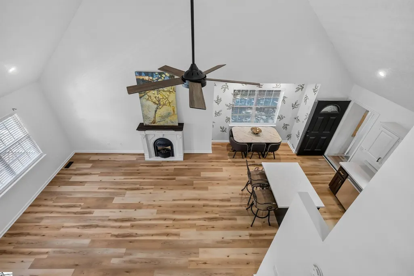
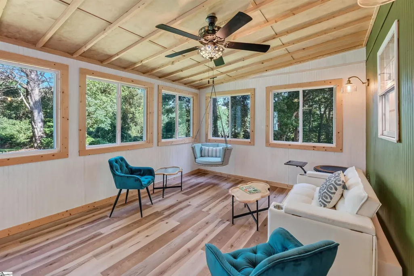
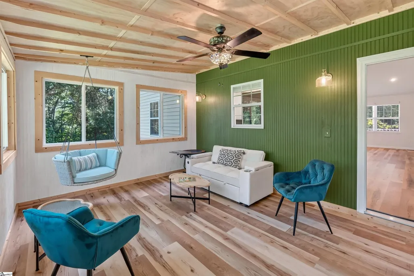
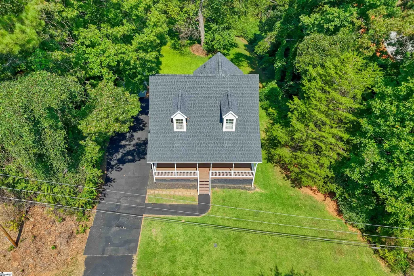
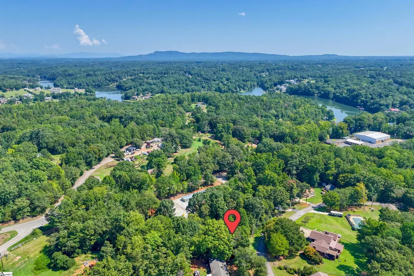
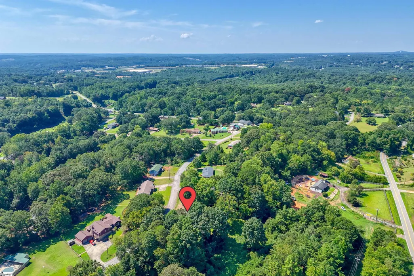
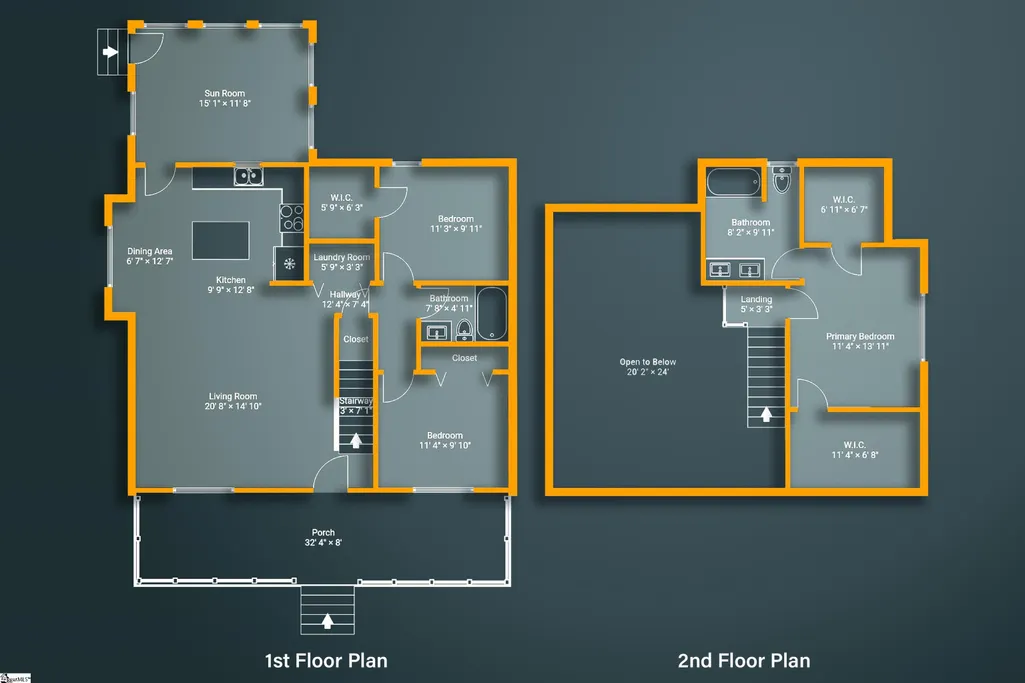
Perfectly positioned within 10 minutes of downtown Greenville and downtown Easley, this charming 3-bedroom, 2-bathroom home also puts the Saluda Lake boat ramp less than 5 minutes away. Enjoy the rare combination of everyday convenience, easy outdoor recreation, and suburban freedom with no HOA. Step inside to a bright, open-concept main level with vaulted ceilings and a seamless flow between the living room, dining area, and kitchen. The kitchen features a central island ideal for meal prep, gathering, and casual seating. Just off the kitchen, the fully enclosed back sunroom extends the living space for year-round enjoyment. On the other side of the kitchen, you'll find a dedicated laundry area, a full bathroom, and two comfortable bedrooms, including one with a walk-in closet. Upstairs, the primary suite offers a double-sink vanity, a large walk-in closet, and an additional storage room. Separate upstairs and downstairs HVAC systems keep you comfortable while keeping monthly costs down. Offering the perfect footprint and an incredible location, this move-in-ready gem is ready for its next chapter!
| Price History | |
|---|---|
| 9/17/2026 | Listed $310,000 |
General Features
| Sewer | Septic Tank |
|---|---|
| Heating | Multi-Units,Heat Pump |
| Cooling | Multi Units |
| Roof | Architectural |
| Appliances | Gas Cooktop,Dishwasher,Refrigerator,Electric Cooktop,Electric Oven,Range,Electric Water Heater |
| Association Fee Includes | None |
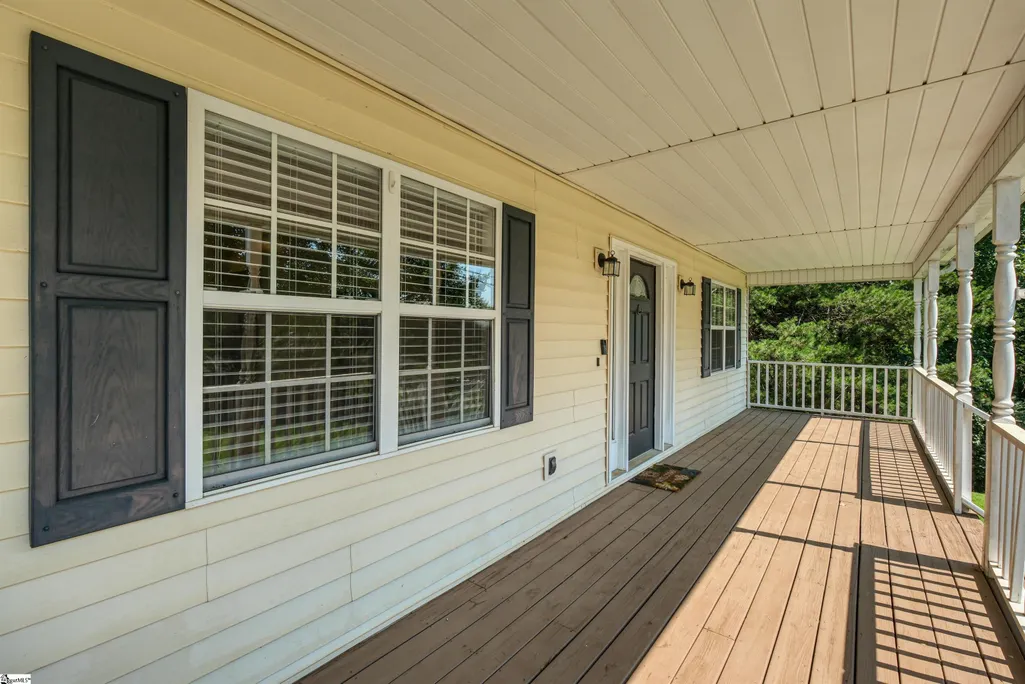
| Patio/Porch Features | Front Porch |
| Architectural Style | Cape Cod |
| Construction Materials | Vinyl Siding |
| Year Built | 1998 |
| Stories Count | 2 |
| Levels | Two |
| Property Subtype | Single Family Residence |
| Tax Year | 2025 |
| Community Features | Street Lights |
| County | Pickens |
| New Construction | No |
| Property Type | Residential |
| HOA | false |
| Attached Garage | No |
| Subdivision Name | Cottonwood |
| Garage Y/N | false |
| Full Baths | 2 |
| Status | Active |
| Directions | From Downtown Greenville, take US-123 S/Easley Bridge Rd 4 mi Turn right onto S-39-37/N Fishtrap Rd 1.5 mi Turn right onto Midland Drive |
| High School | Easley |
| City | Easley |
| Disclosures | Seller Disclosure |
| Senior Community Y/N | No |
| MLS Area | 063 |
| Lot Size Units | Square Feet |
| Lot Size Square Feet | 33976.8 |
| Carport Y/N | No |
| Elementary School | Crosswell |
| Tax Annual Amount | 3601.55 |
| Middle/Junior High School | Dacusville |
| Property Condition | 21-30 |
| Lease Considered Y/N | No |
| Building Area Units | Square Feet |
| Living Area Units | Square Feet |
| Standard Status | Active |
| Occupancy Type | Vacant |
Interior Features
| Interior Amenities | High Ceilings,Ceiling Fan(s),Vaulted Ceiling(s),Open Floorplan,Walk-In Closet(s) |
|---|---|
| Basement | None |
| Flooring | Carpet,Luxury Vinyl |
| Fireplace Features | Free Standing,None |
| Basement (Y/N) | No |
| Air Conditioning Y/N | true |
| Heating Y/N | true |
| Fireplace Y/N | true |
| Laundry Features | 1st Floor,Laundry Closet |
| Total Bedrooms | 3 |
| Main Level Bedrooms | 2 |
| Main Level Bathrooms | 1 |
| Below Grade Finished Area Unit Type | Square Feet |
| Total Baths | 2 |
| Kitchen Area | 130 |
| Kitchen Length | 10 |
| Kitchen Width | 13 |
| Primary on Main | 110 |
| Second Bedroom Length | 11 |
| Second Bedroom Width | 10 |
| Bedroom 3 Area | 110 |
| Bedroom 3 Length | 11 |
| Bedroom 3 Width | 10 |
| Dining Room Area | 7 |
| Dining Room Width | 13 |
| Living Room Area | 315 |
| Living Room Length | 21 |
| Living Room Width | 15 |
| Primary Bedroom Area | 154 |
| Primary Bedroom Length | 14 |
| Primary Bedroom Width | 11 |
| Dining Room Area | 91 |
| Bedroom 3 Level | Main |
| Second Bedroom Level | Main |
Exterior Features
| Parking Features | None,Concrete,Driveway |
|---|---|
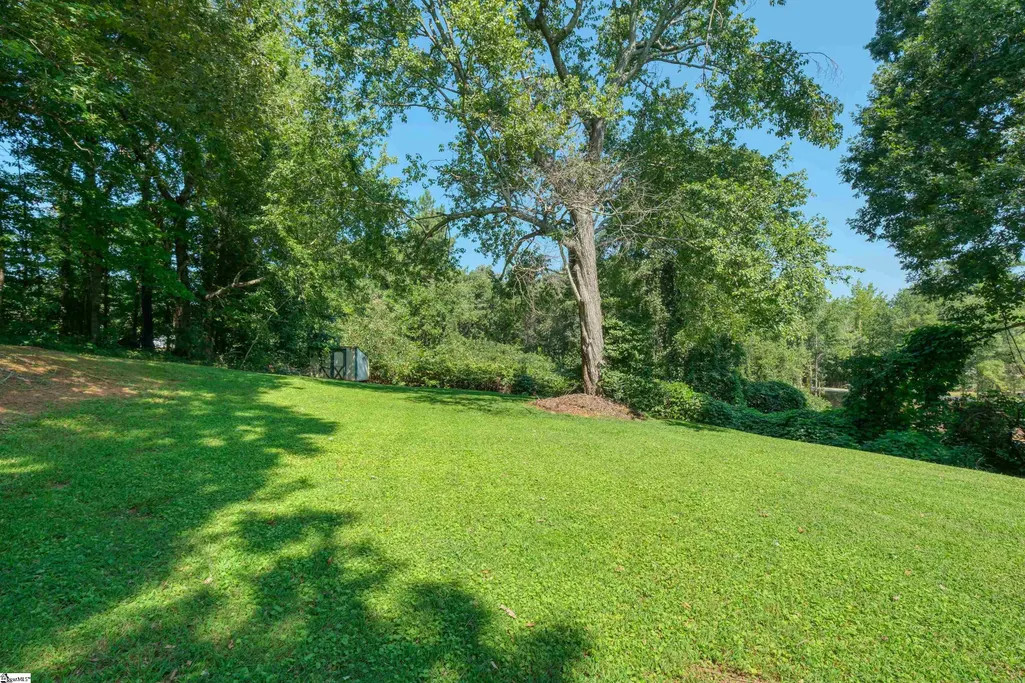
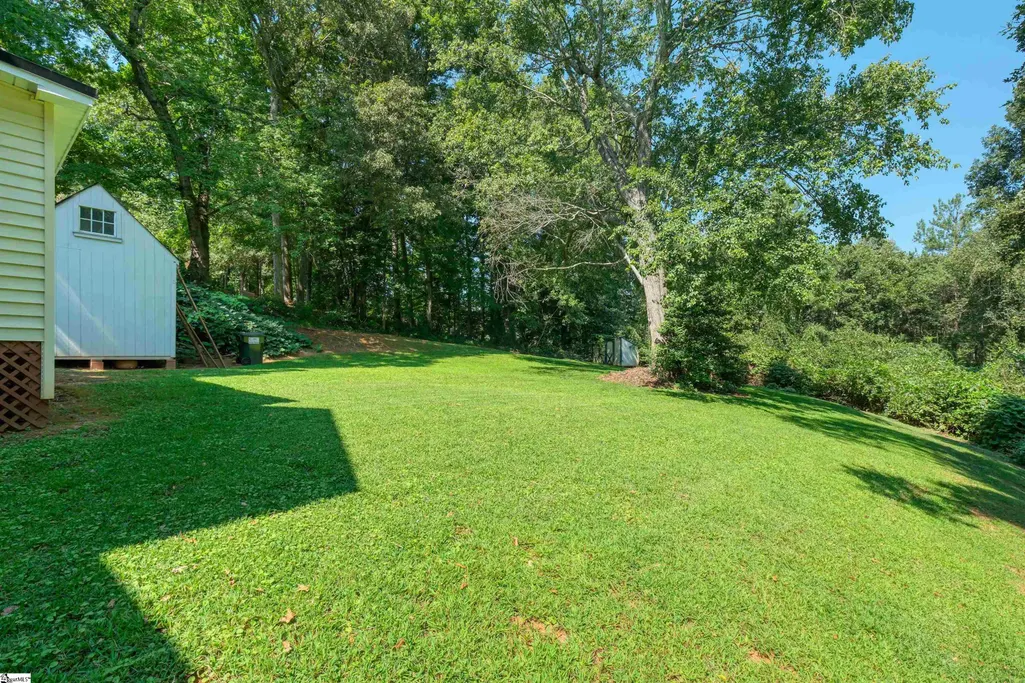
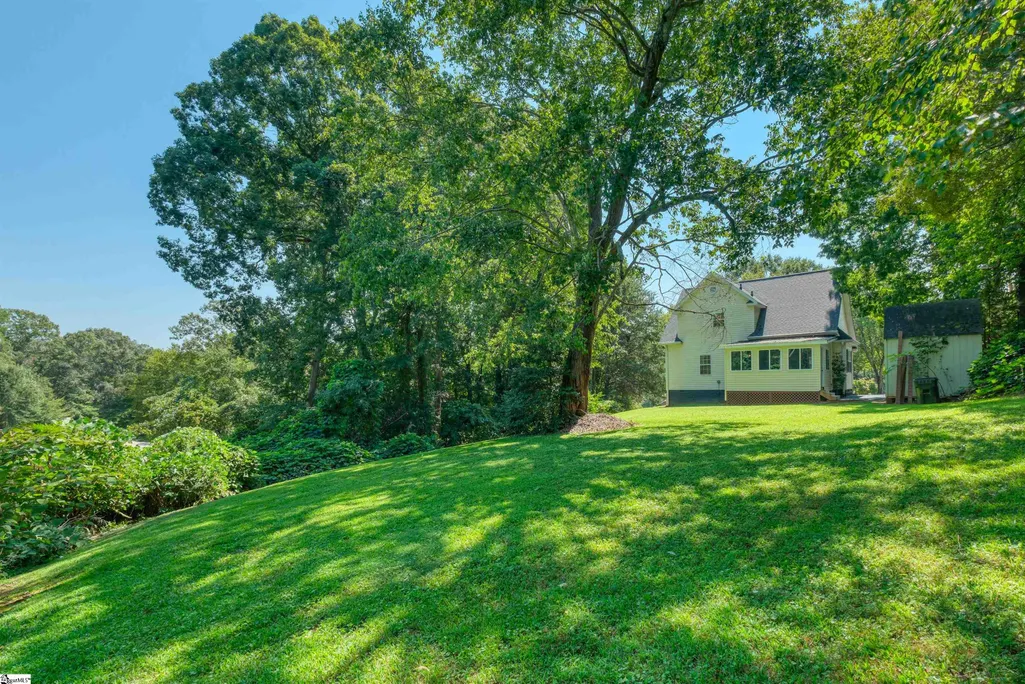
| Lot Features | 1/2 - Acre,Few Trees |
| Water Source | Public |
| Lot Size Area | 33976.8 |
| Foundation Details | Crawl Space |
| Spa | No |
| Lot Dimensions | 106, 230, 196, 154 |
| Lot Size Acres | 0.78 |
| Waterfront Y/N | No |
| Horse Y/N | No |
Amenities
- Foreclosure
- Views
- Short Sale
- New Construction
- Adult 55+
- Lease To Own
- No HOA Fees
- Furnished
- Primary On Main
- Air Conditioning
- Seller Finance
- Green
- Fixer Upper
- Horse
- Golf
- Fireplace
- Deck
- Garage
- Basement
- Pool
Property vs Single Family Average in 29640
Price
Taxes
Year Built
Visits

 Information deemed reliable but not guaranteed.
Property information provided courtesy of the Internet Exchange Program of the Greenville Association of Realtors.
The information being provided is for consumers personal, non-commercial use and may not be used for any purpose other than to identify prospective properties consumers may be interested in purchasing.
Data is updated as of September 24, 2026 4:42 AM UTC
Information deemed reliable but not guaranteed.
Property information provided courtesy of the Internet Exchange Program of the Greenville Association of Realtors.
The information being provided is for consumers personal, non-commercial use and may not be used for any purpose other than to identify prospective properties consumers may be interested in purchasing.
Data is updated as of September 24, 2026 4:42 AM UTC
 The data relating to real estate for sale on this web site comes in part from the South Carolina - CML Consolidated Multiple Listings. Real estate listings held by brokerage firms other than NextHome Authority are marked with the IDX logo.
All information deemed reliable but not guaranteed and should be independently verified. All properties are subject to prior sale, change or withdrawal. Neither listing broker(s) nor NextHome Authority shall be responsible for any typographical errors, misinformation,
The data relating to real estate for sale on this web site comes in part from the South Carolina - CML Consolidated Multiple Listings. Real estate listings held by brokerage firms other than NextHome Authority are marked with the IDX logo.
All information deemed reliable but not guaranteed and should be independently verified. All properties are subject to prior sale, change or withdrawal. Neither listing broker(s) nor NextHome Authority shall be responsible for any typographical errors, misinformation,
