
Open House Sat, Sep 26th 02:00 PM - 04:00 PM

Address
101 Angeline Way, Simpsonville, SC
Price
$ 745,681
Property Attributes
- ID#1604719
- TypeSingle Family
- Listing Status Active
- CountyGREENVILLE
- CitySimpsonville
- Area032
- NeighborhoodClear Springs
- Zip29681
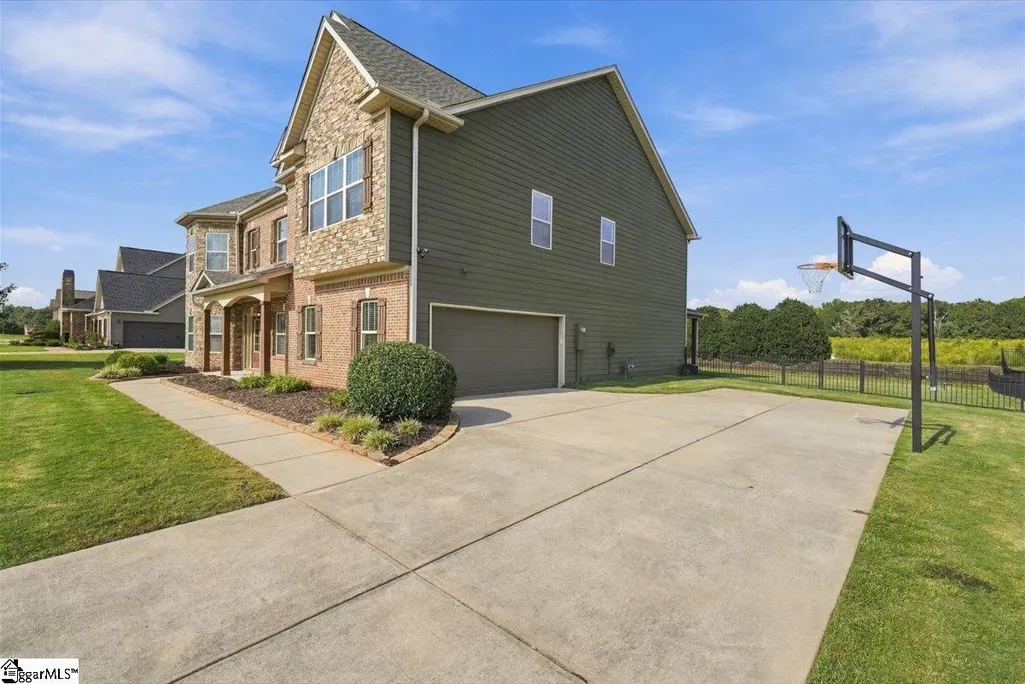
- StyleCraftsman
- Year Built2013
- Taxes$ 2562
- Price$ 745,681
- Bedrooms5
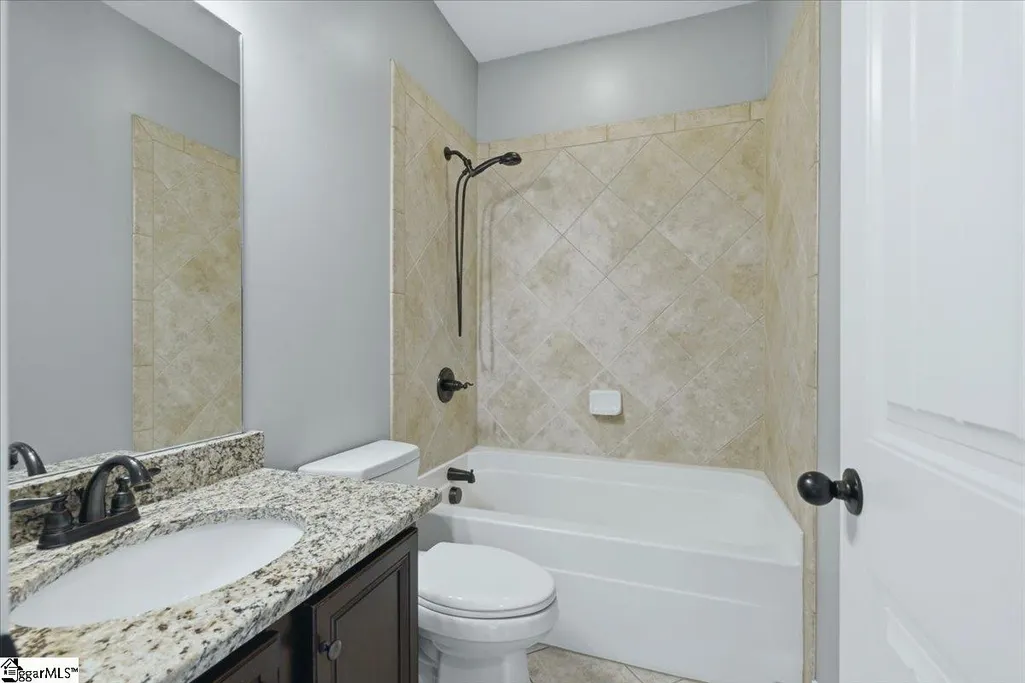
- Full Bathrooms3
- Half Bathrooms0
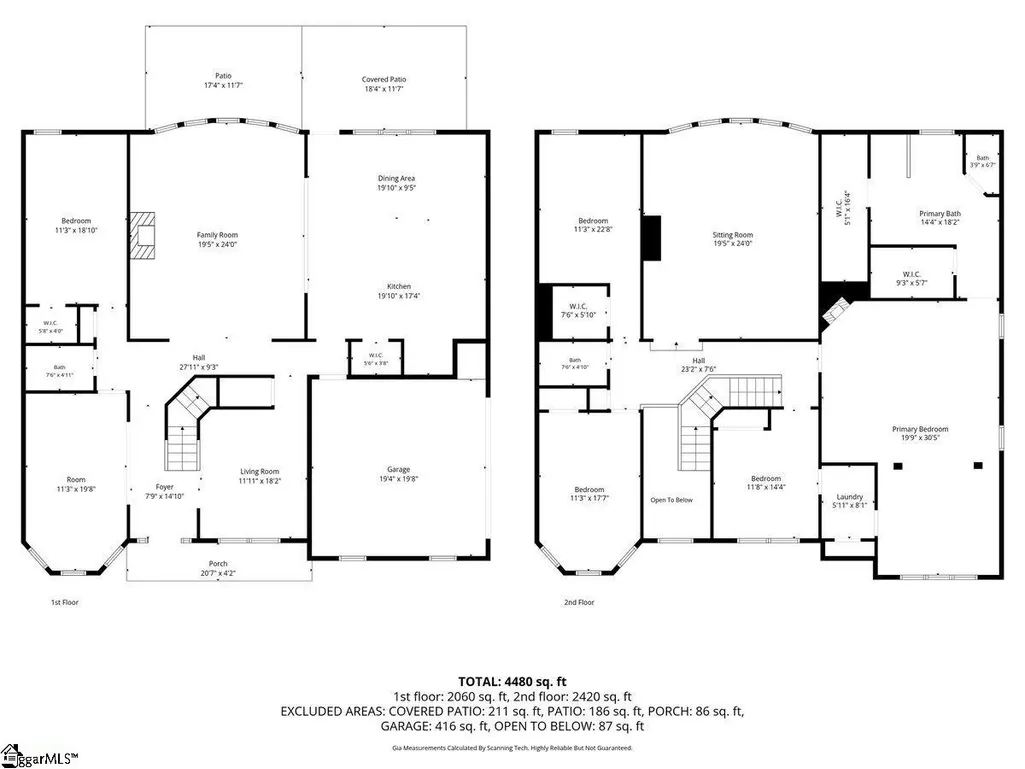
- Sqr Footage4480
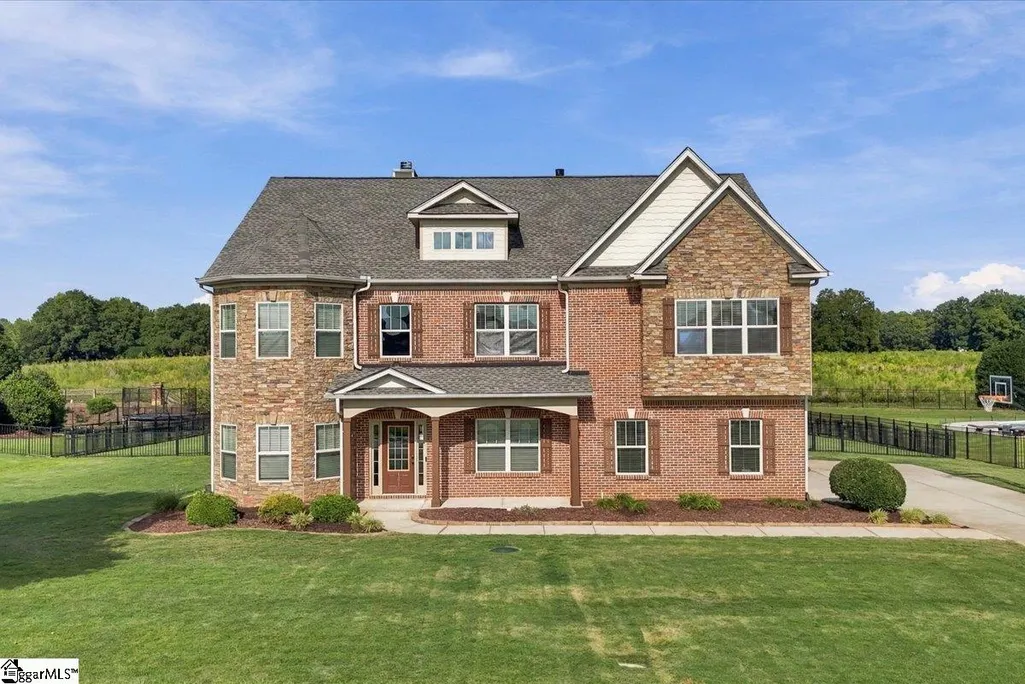
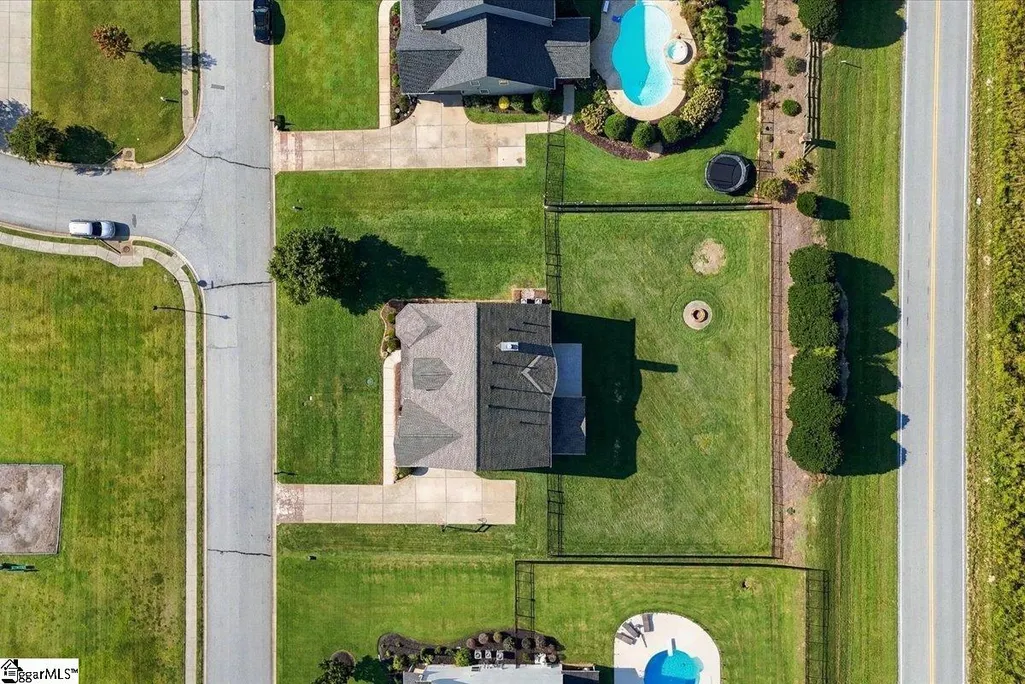
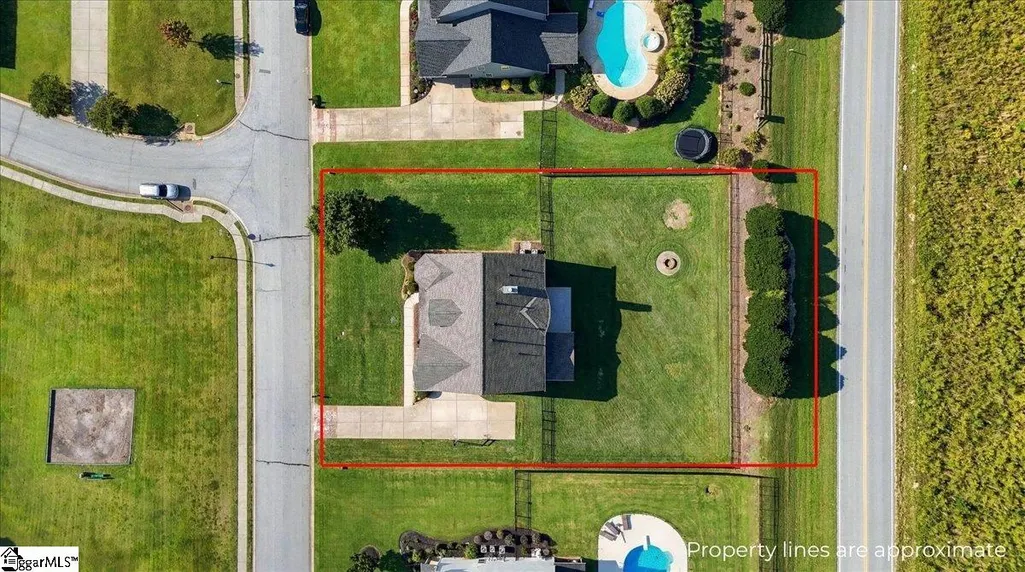
- Lot Size0.58 Acres
Data Source:
Greater Greenville MLS (GGMLS)
Property Description
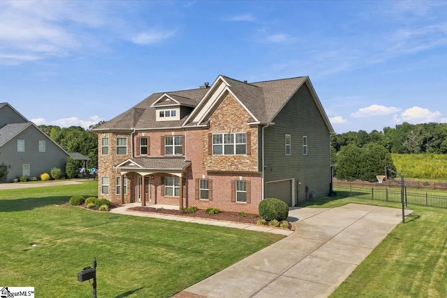
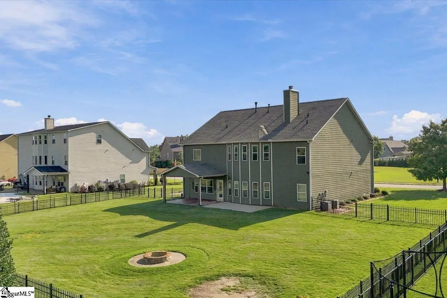
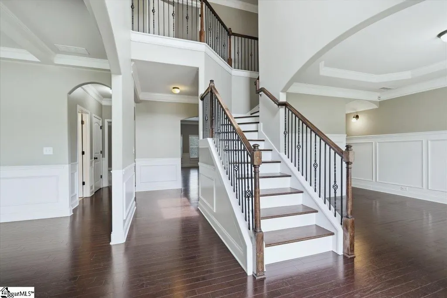
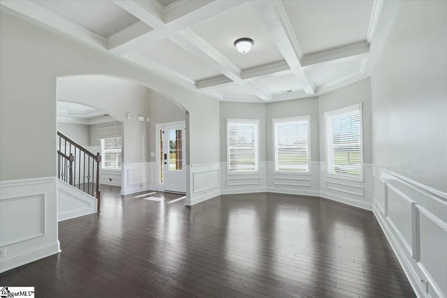
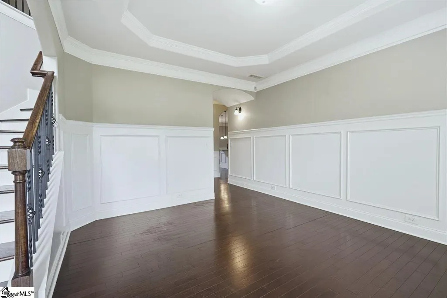
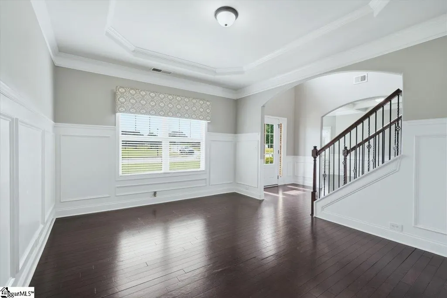
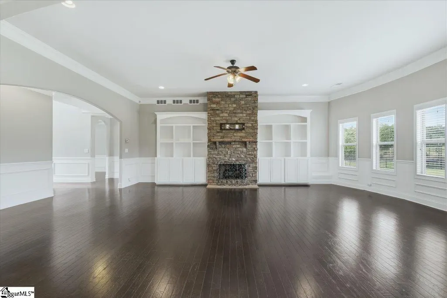
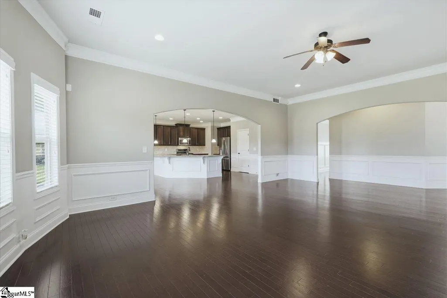
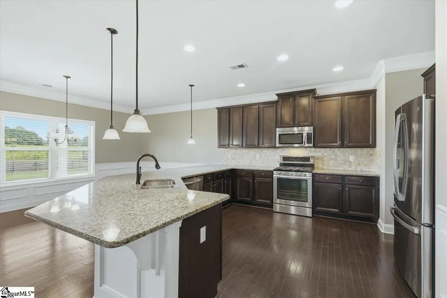
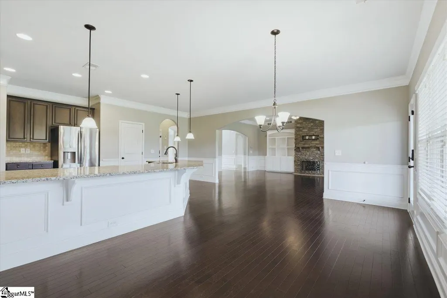
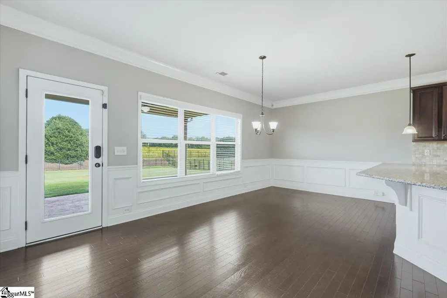
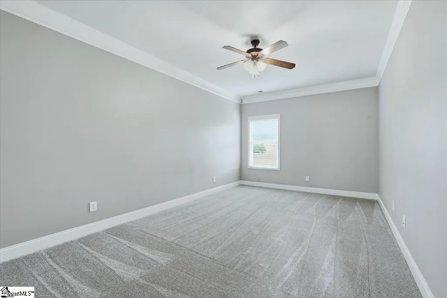
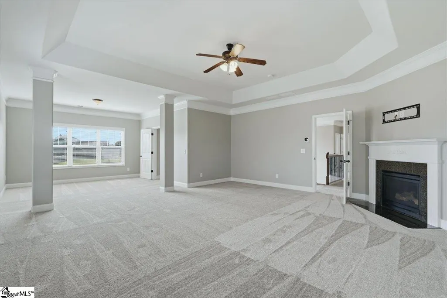
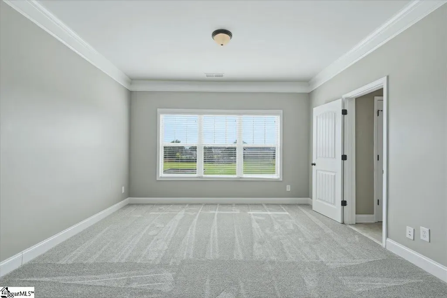
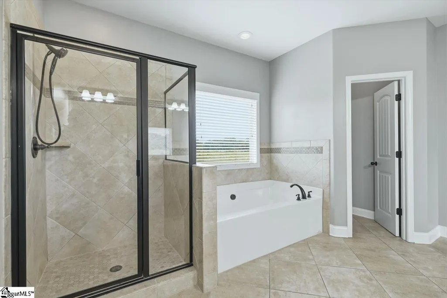
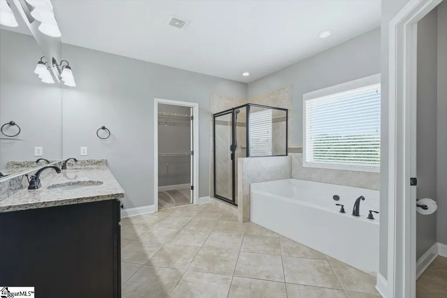
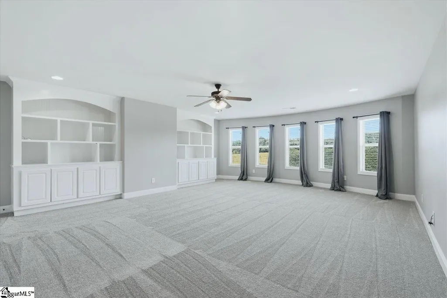
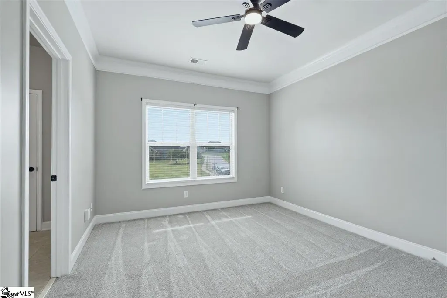
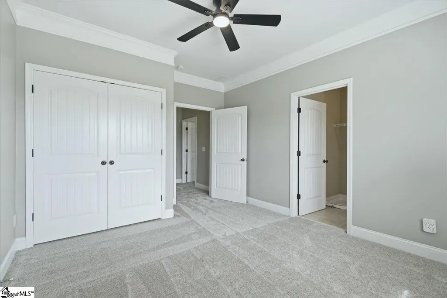
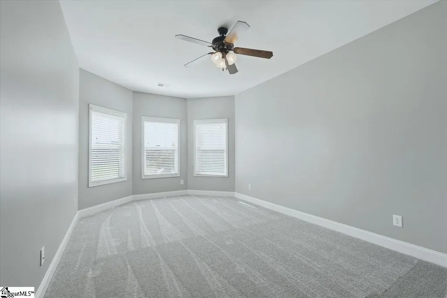
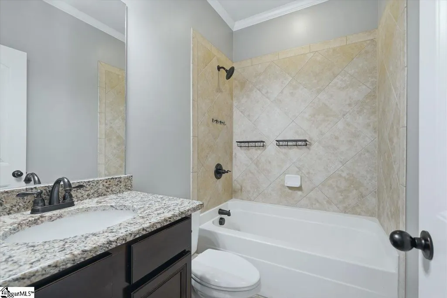
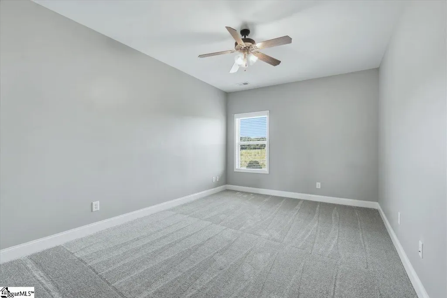
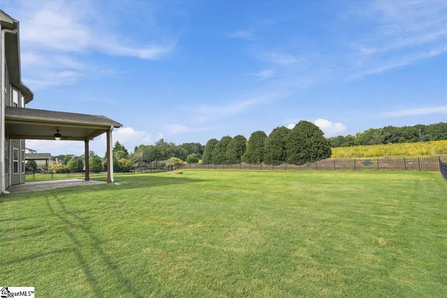
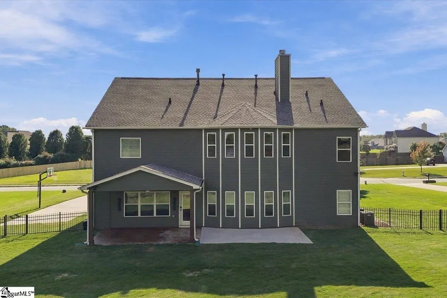
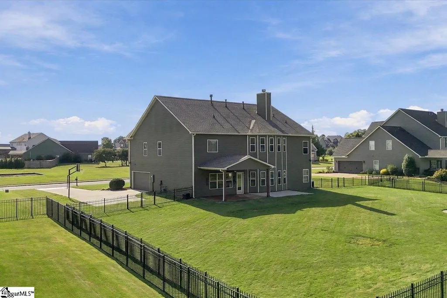
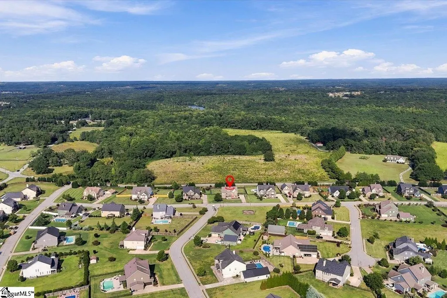
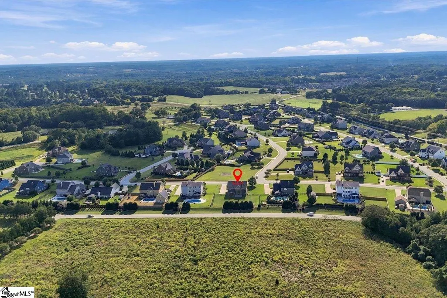
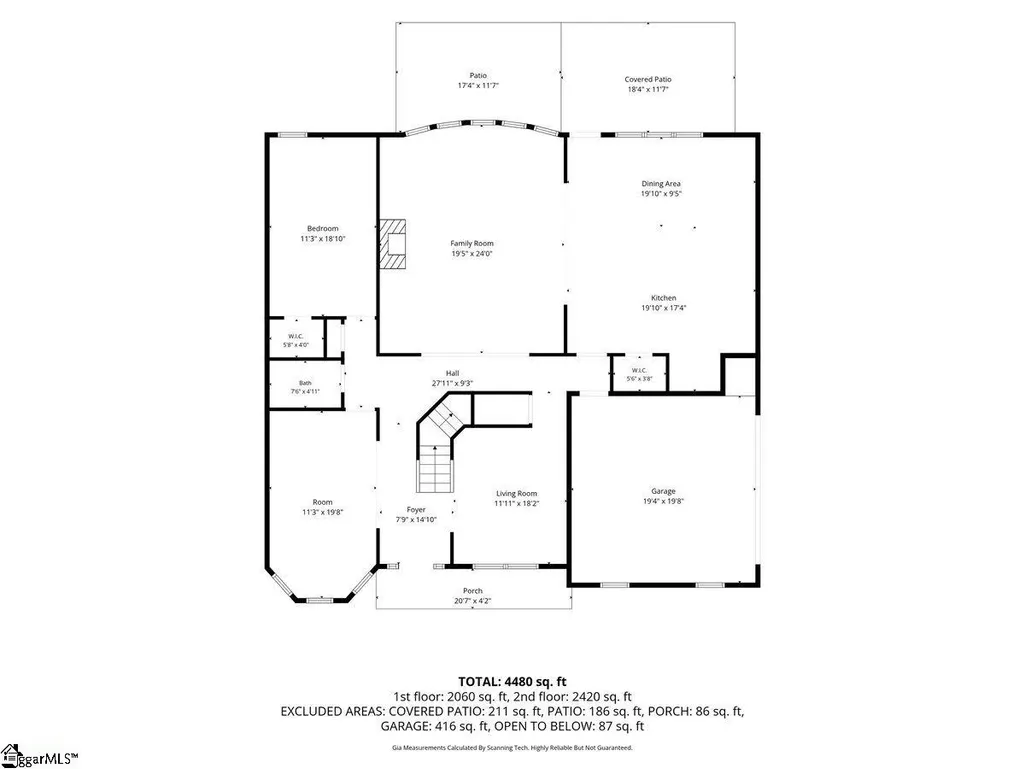
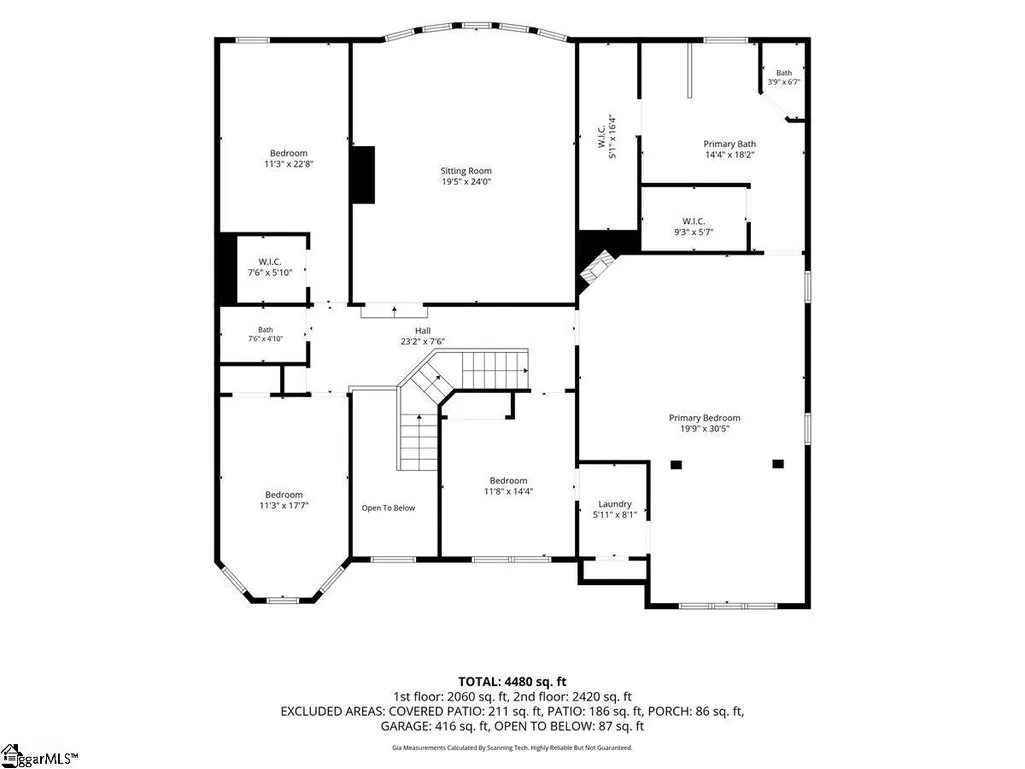
Welcome to your bright, move-in-ready retreat in the heart of Simpsonville. Step into a soaring two-story foyer that sets the tone for this beautifully updated 5-bedroom home on a spacious lot over half an acre. This standout property is flooded with natural light and offers a versatile floor plan with space for multiple home offices and a bonus room, plus plenty of room throughout to spread out and live comfortably. The living space flows naturally from the living room to the kitchen and out to the outdoors, creating an effortless rhythm for everyday indoor-outdoor living and entertaining. The kitchen features an expansive center island, granite countertops, and a gas range, and flows seamlessly into a living area anchored by a stunning stone fireplace. The expansive owner's suite offers a private sitting room and its own fireplace, while the main-level bedroom adds flexibility for guests or one-level living. A generous bonus room provides even more functional space, making it ideal as a home office, playroom, or gym. Hardwood floors throughout the main living space, brand-new carpet in all bedrooms and upstairs, and fresh paint give the home a crisp, move-in-ready feel, and the large, flat, fully fenced backyard offers room to relax and entertain. Location is unbeatable: under 2 miles to Rudolph Gordon and 3 miles to downtown Simpsonville. Already inspected at the seller's expense, with repairs completed — this home is truly move-in ready.
| Elementary School | Middle School | High School |
|---|---|---|
| Rudolph Gordon Elementary School | Rudolph Gordon Middle School | Fountain Inn High |
| Price History | |
|---|---|
| 9/24/2026 | Listed $745,681 |
General Features
| Sewer | Septic Tank |
|---|---|
| Heating | Multi-Units,Natural Gas |
| Cooling | Central Air,Electric,Multi Units |
| Utilities | Underground Utilities,Cable Available |
| Roof | Architectural |
| Appliances | Gas Cooktop,Dishwasher,Disposal,Convection Oven,Refrigerator,Gas Oven,Microwave,Electric Water Heater |
| HOA Fee | 745 |
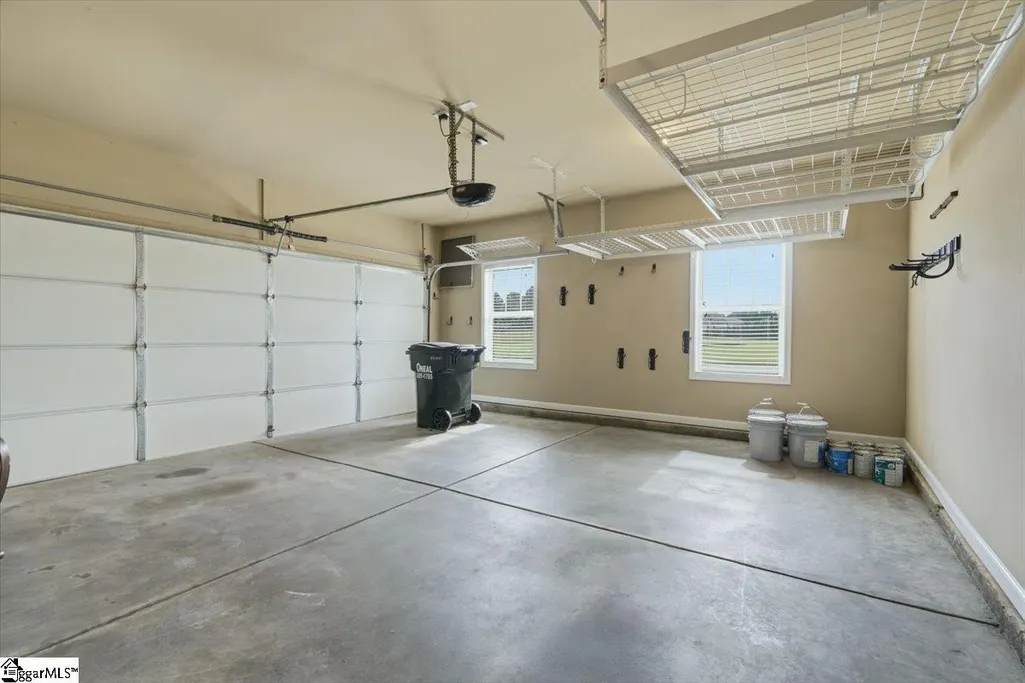
| Garage Spaces | 2 |
| Gas Y/N | Fountain Inn |
| Association Fee Includes | Street Lights,Restrictive Covenants |
| Patio/Porch Features | Patio,Front Porch,Porch |
| Architectural Style | Craftsman |
| Security Features | Security System Owned,Smoke Detector(s) |
| Construction Materials | Concrete,Stone |
| Pets Allowed | Breed Restrictions |
| Year Built | 2013 |
| Stories Count | 2 |
| Levels | Two |
| Property Subtype | Single Family Residence |
| Tax Year | 2025 |
| Community Features | Common Areas,Street Lights,Sidewalks,Vehicle Restrictions |
| Accessibility | Attic Stairs Disappearing |
| Assoc Fee Paid Per | Annually |
| County | Greenville |
| New Construction | No |
| Property Type | Residential |
| HOA | Yes |
| Attached Garage | Yes |
| Subdivision Name | Clear Springs |
| Garage Y/N | Yes |
| Full Baths | 3 |
| Status | Active |
| Directions | From downtown Simpsonville turn right onto E Curtis St. Continue onto SC-417 S/E Georgia Rd. Turn right onto E Georgia Rd. Turn left onto Angel Falls Dr into the neighborhood. Turn right onto Red Bl |
| High School | Fountain Inn High |
| City | Simpsonville |
| Disclosures | Seller Disclosure |
| Senior Community Y/N | No |
| MLS Area | 032 |
| Lot Size Units | Square Feet |
| Lot Size Square Feet | 25264.8 |
| Carport Y/N | No |
| Elementary School | Rudolph Gordon |
| Tax Annual Amount | 2562 |
| Middle/Junior High School | Rudolph Gordon |
| Property Condition | 11-20 |
| Lease Considered Y/N | No |
| Building Area Units | Square Feet |
| Living Area Units | Square Feet |
| Builder Name | Legenday Communities |
| Standard Status | Active |
Interior Features
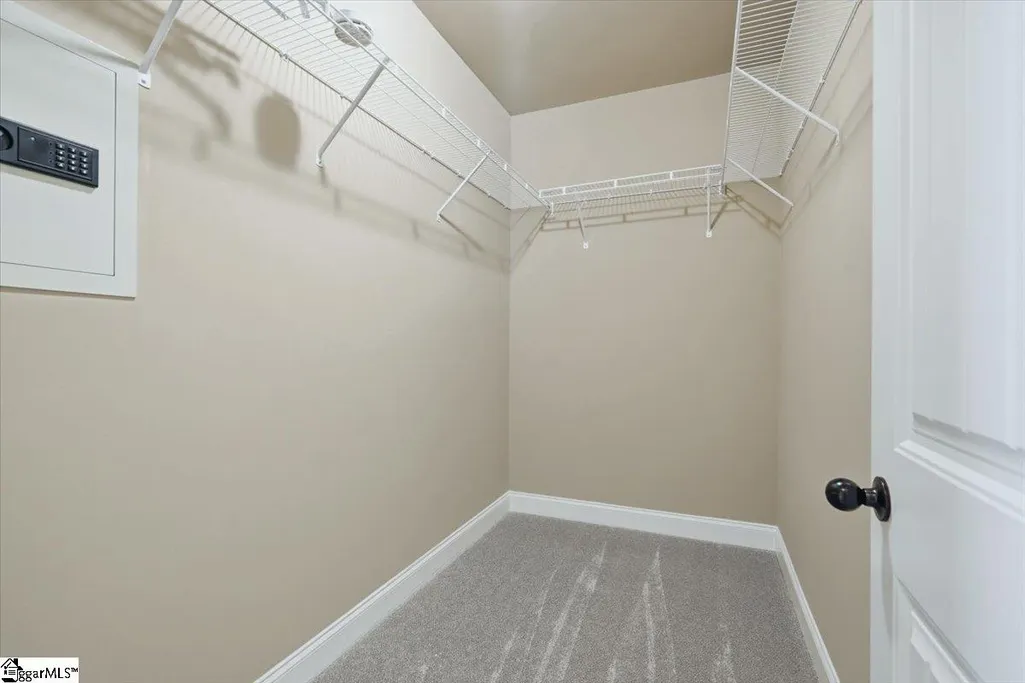
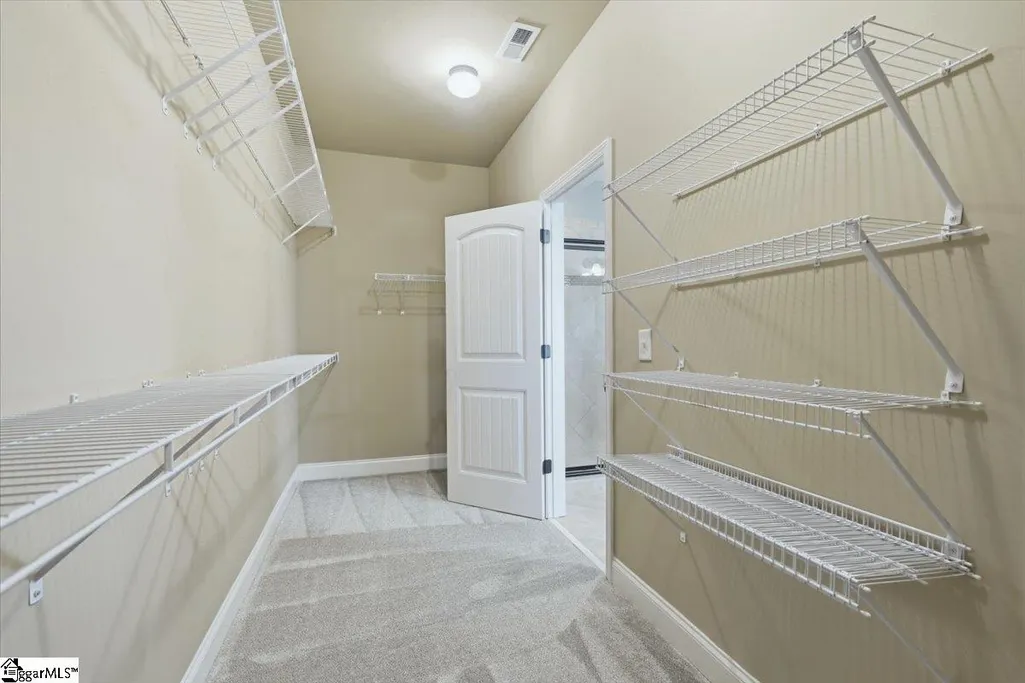
| Interior Amenities | 2 Story Foyer,Bookcases,High Ceilings,Ceiling Fan(s),Tray Ceiling(s),Granite Counters,Open Floorplan,Soaking Tub,Walk-In Closet(s),Coffered Ceiling(s),Pantry |
|---|---|
| Basement | None |
| Flooring | Carpet,Ceramic Tile,Wood |
| Total Fireplaces | 2 |
| Fireplace Features | Gas Log,Ventless |
| Basement (Y/N) | No |
| Air Conditioning Y/N | Yes |
| Heating Y/N | Yes |
| Window Features | Window Treatments,Tilt Out Windows |
| Fireplace Y/N | Yes |
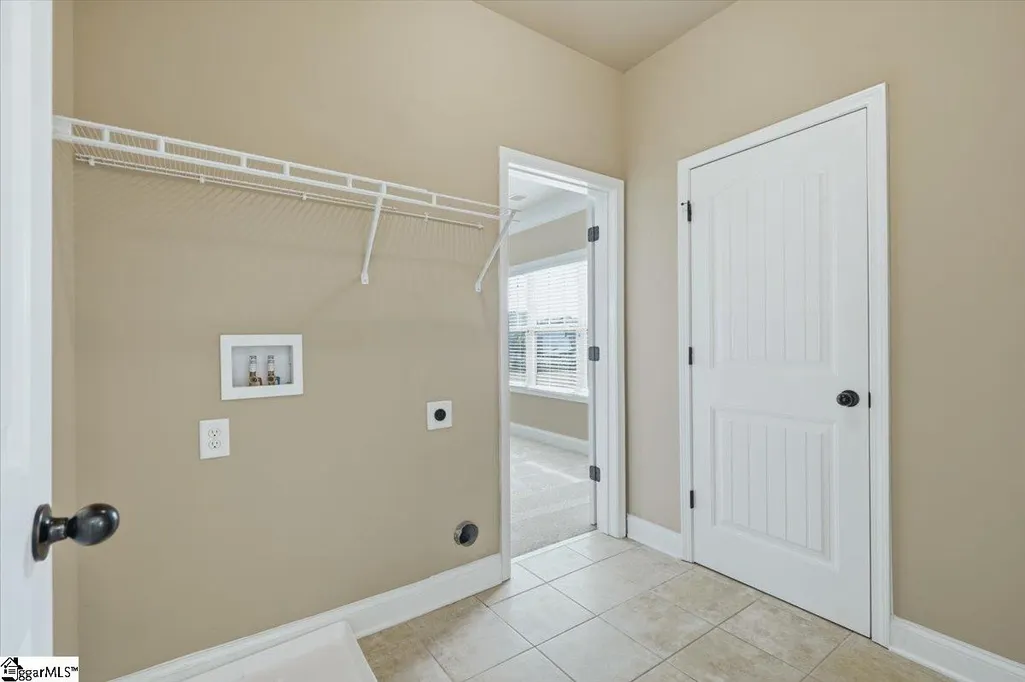
| Laundry Features | 2nd Floor,Walk-in,Electric Dryer Hookup |
| Total Bedrooms | 5 |
| Main Level Bedrooms | 1 |
| Main Level Bathrooms | 1 |
| Below Grade Finished Area Unit Type | Square Feet |
| Total Baths | 3 |
| Kitchen Area | 323 |
| Kitchen Length | 19 |
| Kitchen Width | 17 |
| Primary on Main | 198 |
| Second Bedroom Length | 11 |
| Second Bedroom Width | 18 |
| Bedroom 3 Area | 242 |
| Bedroom 3 Length | 11 |
| Bedroom 3 Width | 22 |
| Bedroom 4 Area | 121 |
| Bedroom 4 Length | 11 |
| Bedroom 4 Width | 11 |
| Dining Room Area | 11 |
| Dining Room Width | 18 |
| Family Room Area | 450 |
| Family Room Length | 25 |
| Living Room Area | 209 |
| Living Room Length | 11 |
| Living Room Width | 19 |
| Primary Bedroom Area | 600 |
| Primary Bedroom Length | 20 |
| Primary Bedroom Width | 30 |
| Family Room Width | 18 |
| Dining Room Area | 198 |
| Bedroom 5 Width | 14 |
| Bedroom 5 Level | Second |
| Bedroom 5 Length | 11 |
| Bedroom 5 Area | 154 |
| Bedroom 4 Level | Second |
| Bedroom 3 Level | Second |
| Second Bedroom Level | Main |
Exterior Features
| Exterior Amenities | Outdoor Fireplace |
|---|---|
| Parking Features | Attached,Paved,Garage Door Opener,Key Pad Entry |
| Lot Features | 1/2 - Acre,Sloped,Sprklr In Grnd-Full Yard |
| Water Source | Public |
| Total Parking | 2 |
| Lot Size Area | 25264.8 |
| Foundation Details | Slab |
| Spa | No |
| Lot Dimensions | 125 x 201 x 125 x 201 |
| Lot Size Acres | 0.58 |
| Waterfront Y/N | No |
| Covered Spaces | 2 |
| Horse Y/N | No |
Amenities
- Foreclosure
- Views
- Short Sale
- New Construction
- Adult 55+
- Lease To Own
- No HOA Fees
- Furnished
- Primary On Main
- Air Conditioning
- Seller Finance
- Green
- Fixer Upper
- Horse
- Golf
- Fireplace
- Deck
- Garage
- Basement
- Pool
Property vs Single Family Average in 29681
Price
Taxes
Year Built
Visits
 Canopy MLS® Copyright ©2026 All rights reserved.
 Information deemed reliable but not guaranteed.
Property information provided courtesy of the Internet Exchange Program of the Greenville Association of Realtors.
The information being provided is for consumers personal, non-commercial use and may not be used for any purpose other than to identify prospective properties consumers may be interested in purchasing.
Data is updated as of September 25, 2026 3:47 PM UTC
Information deemed reliable but not guaranteed.
Property information provided courtesy of the Internet Exchange Program of the Greenville Association of Realtors.
The information being provided is for consumers personal, non-commercial use and may not be used for any purpose other than to identify prospective properties consumers may be interested in purchasing.
Data is updated as of September 25, 2026 3:47 PM UTC
 The data relating to real estate for sale on this web site comes in part from the South Carolina - CML Consolidated Multiple Listings. Real estate listings held by brokerage firms other than NextHome Authority are marked with the IDX logo.
All information deemed reliable but not guaranteed and should be independently verified. All properties are subject to prior sale, change or withdrawal. Neither listing broker(s) nor NextHome Authority shall be responsible for any typographical errors, misinformation,
The data relating to real estate for sale on this web site comes in part from the South Carolina - CML Consolidated Multiple Listings. Real estate listings held by brokerage firms other than NextHome Authority are marked with the IDX logo.
All information deemed reliable but not guaranteed and should be independently verified. All properties are subject to prior sale, change or withdrawal. Neither listing broker(s) nor NextHome Authority shall be responsible for any typographical errors, misinformation,
